Morning Sanctuary Bathroom

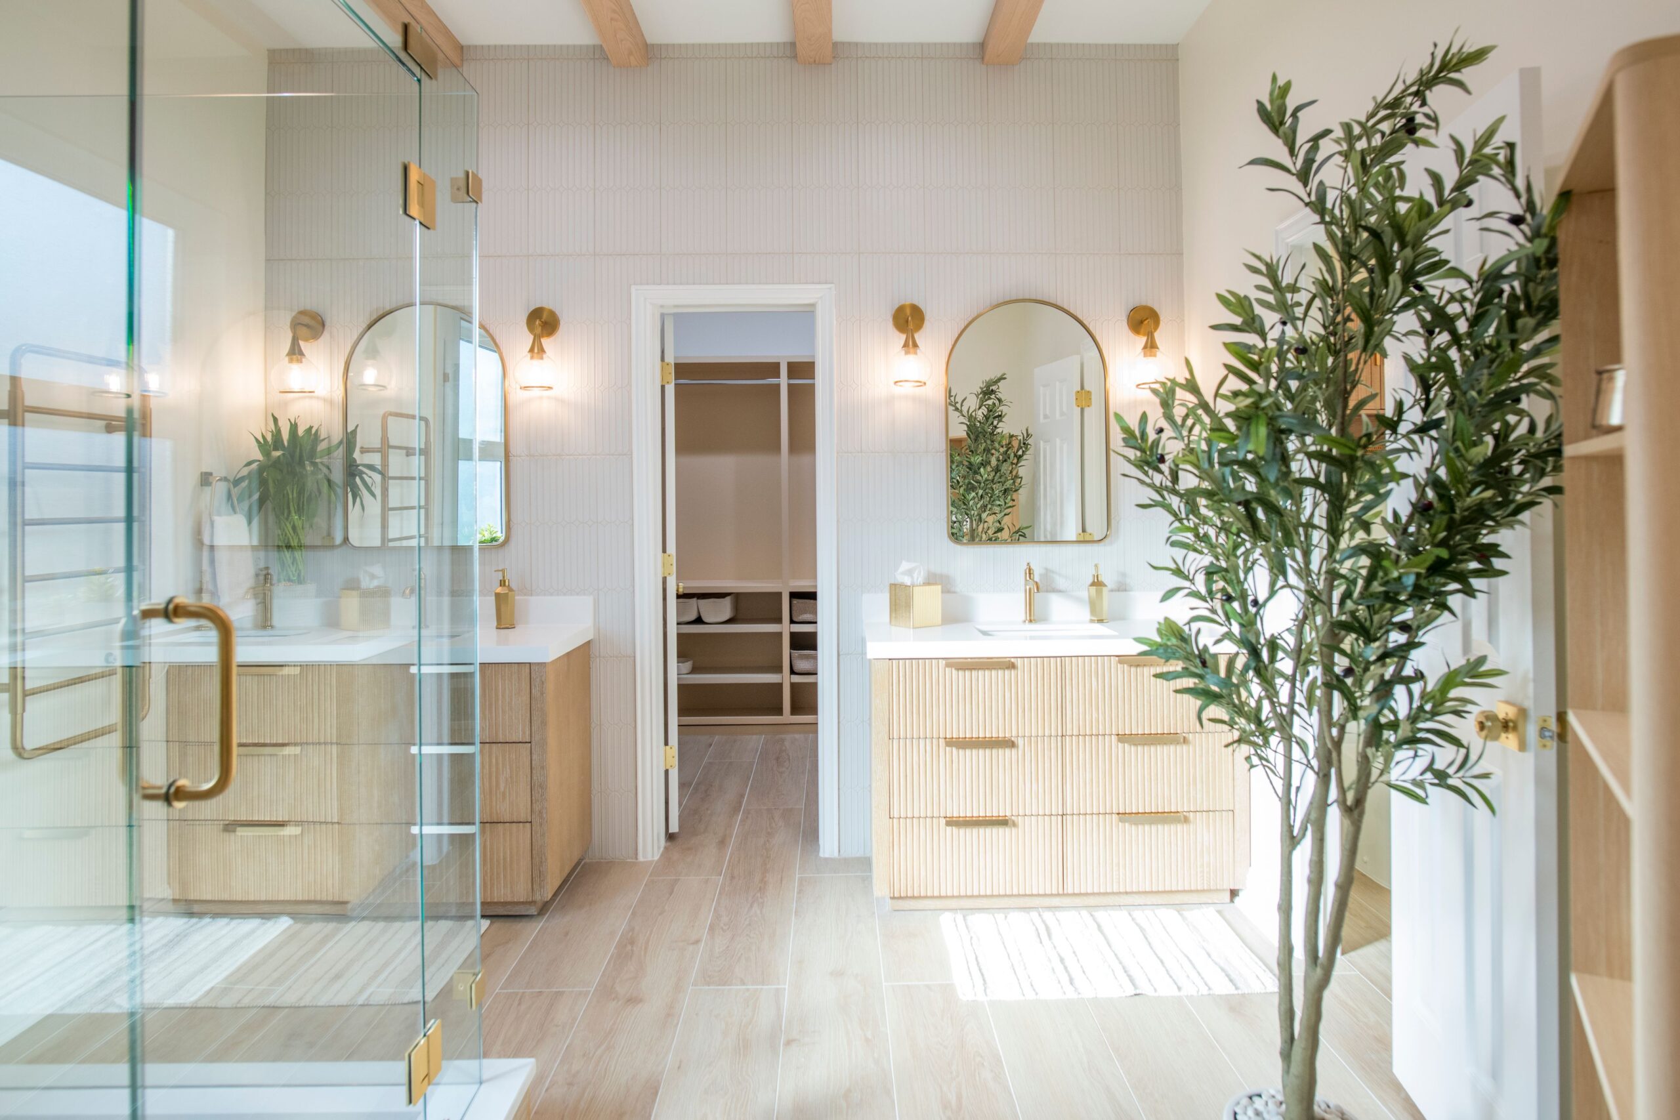
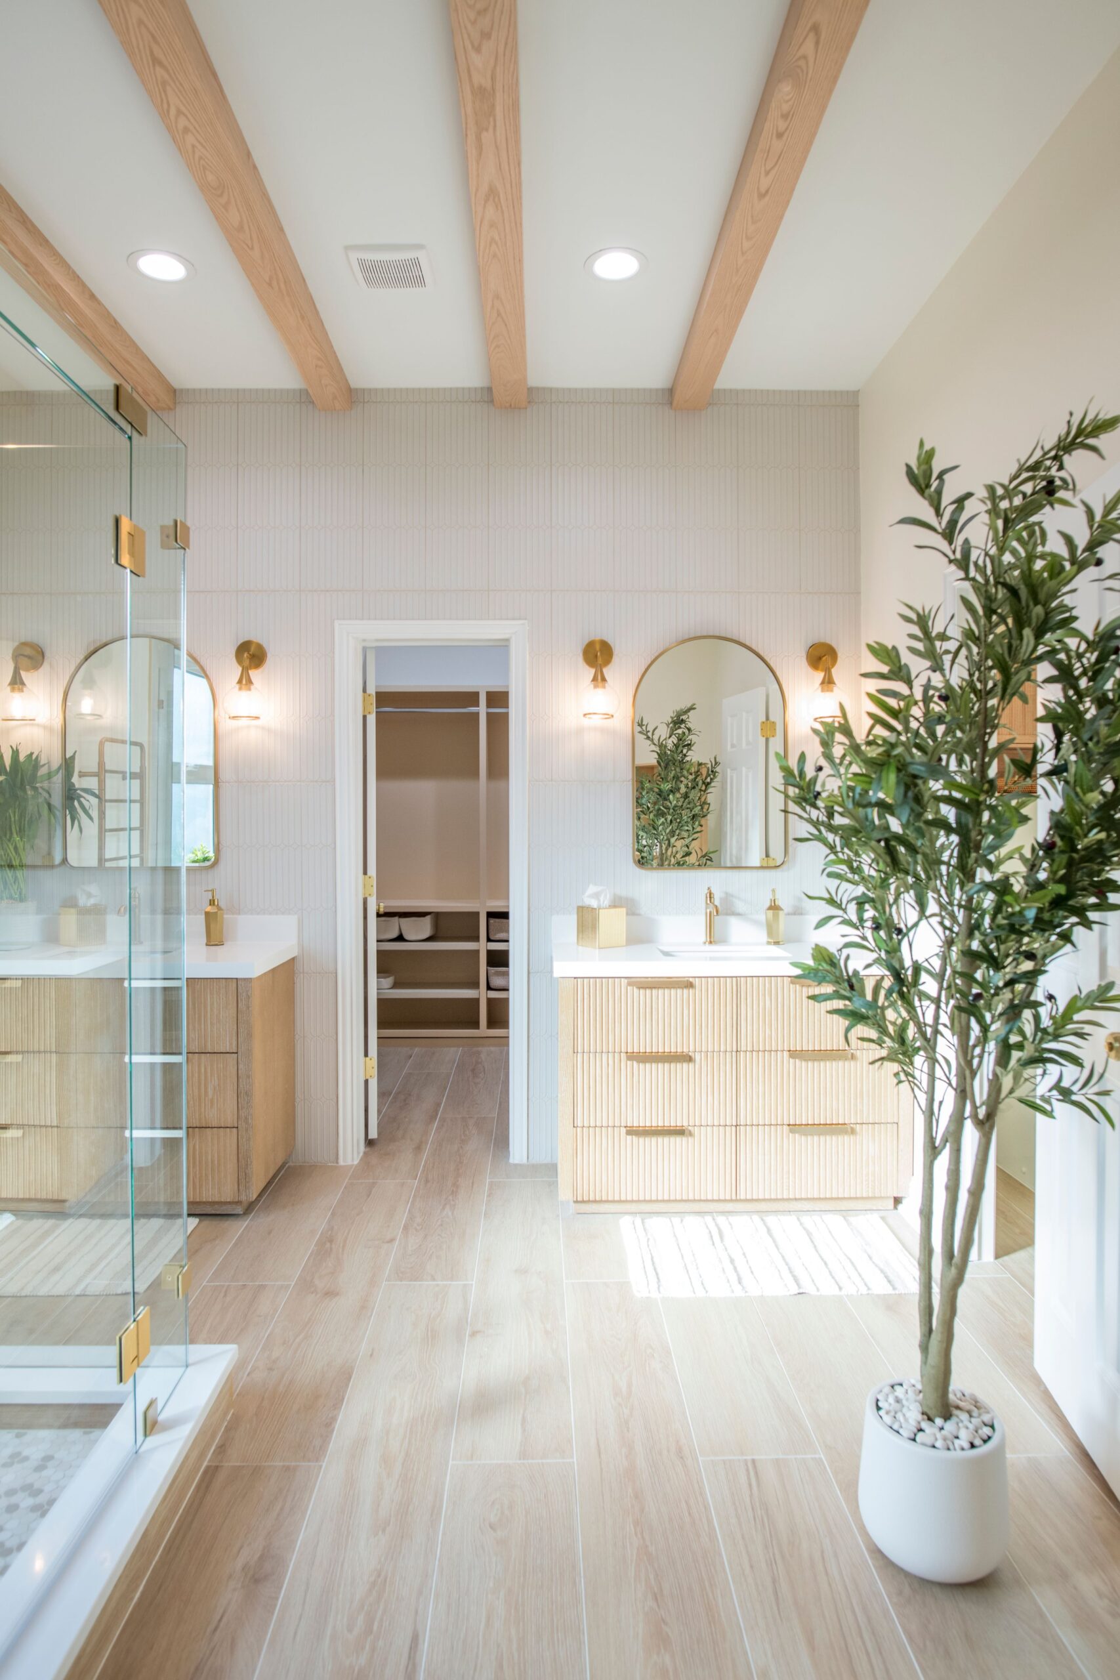
This primary suite remodel pairs a spa-like bathroom with a fully organized walk-in closet. Exposed wood ceiling beams, light oak-toned vanities, and brushed gold accents create a bright, calm space to start the day.

Category: Primary Bathroom & Closet Remodel

Features: Walk-in shower, built-in closet storage

Year: 2026

Location: Frisco, TX

Primary Bathroom

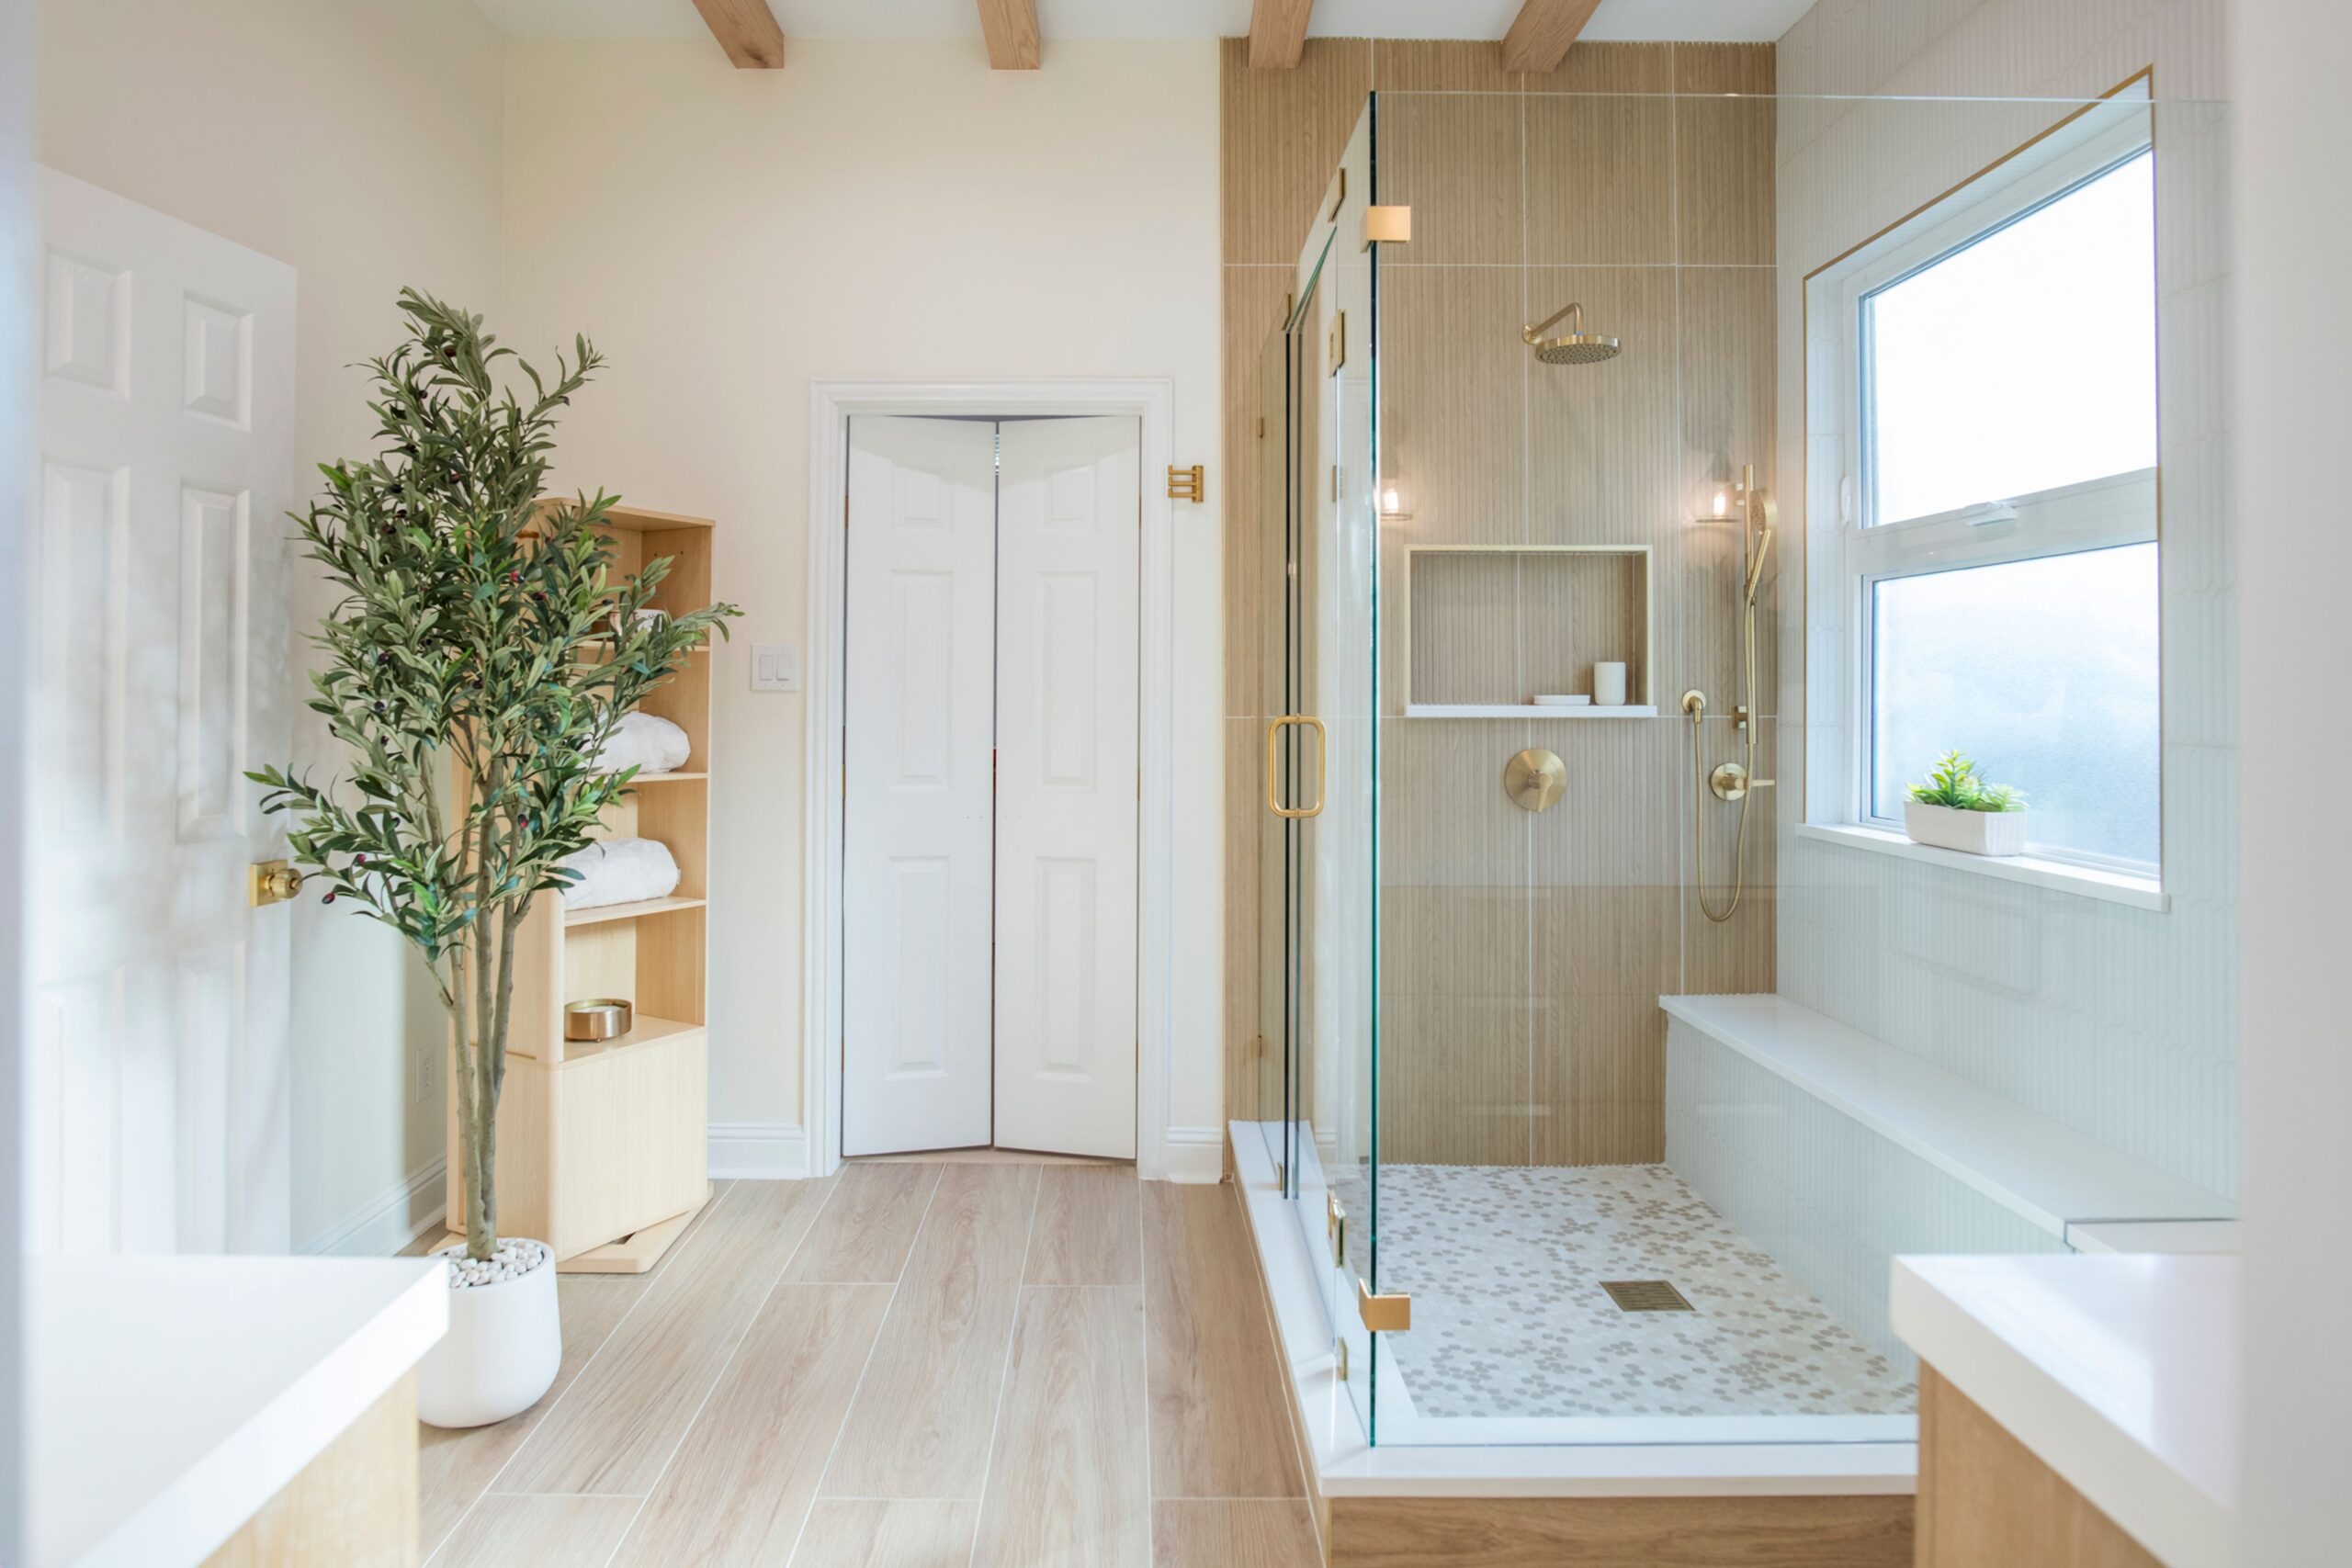
This primary bathroom remodel creates a bright, calm retreat built around natural textures and warm metallic accents. Exposed wood ceiling beams set an organic tone overhead, while light wood-tone plank flooring runs the length of the room and carries the eye toward the walk-in closet beyond.

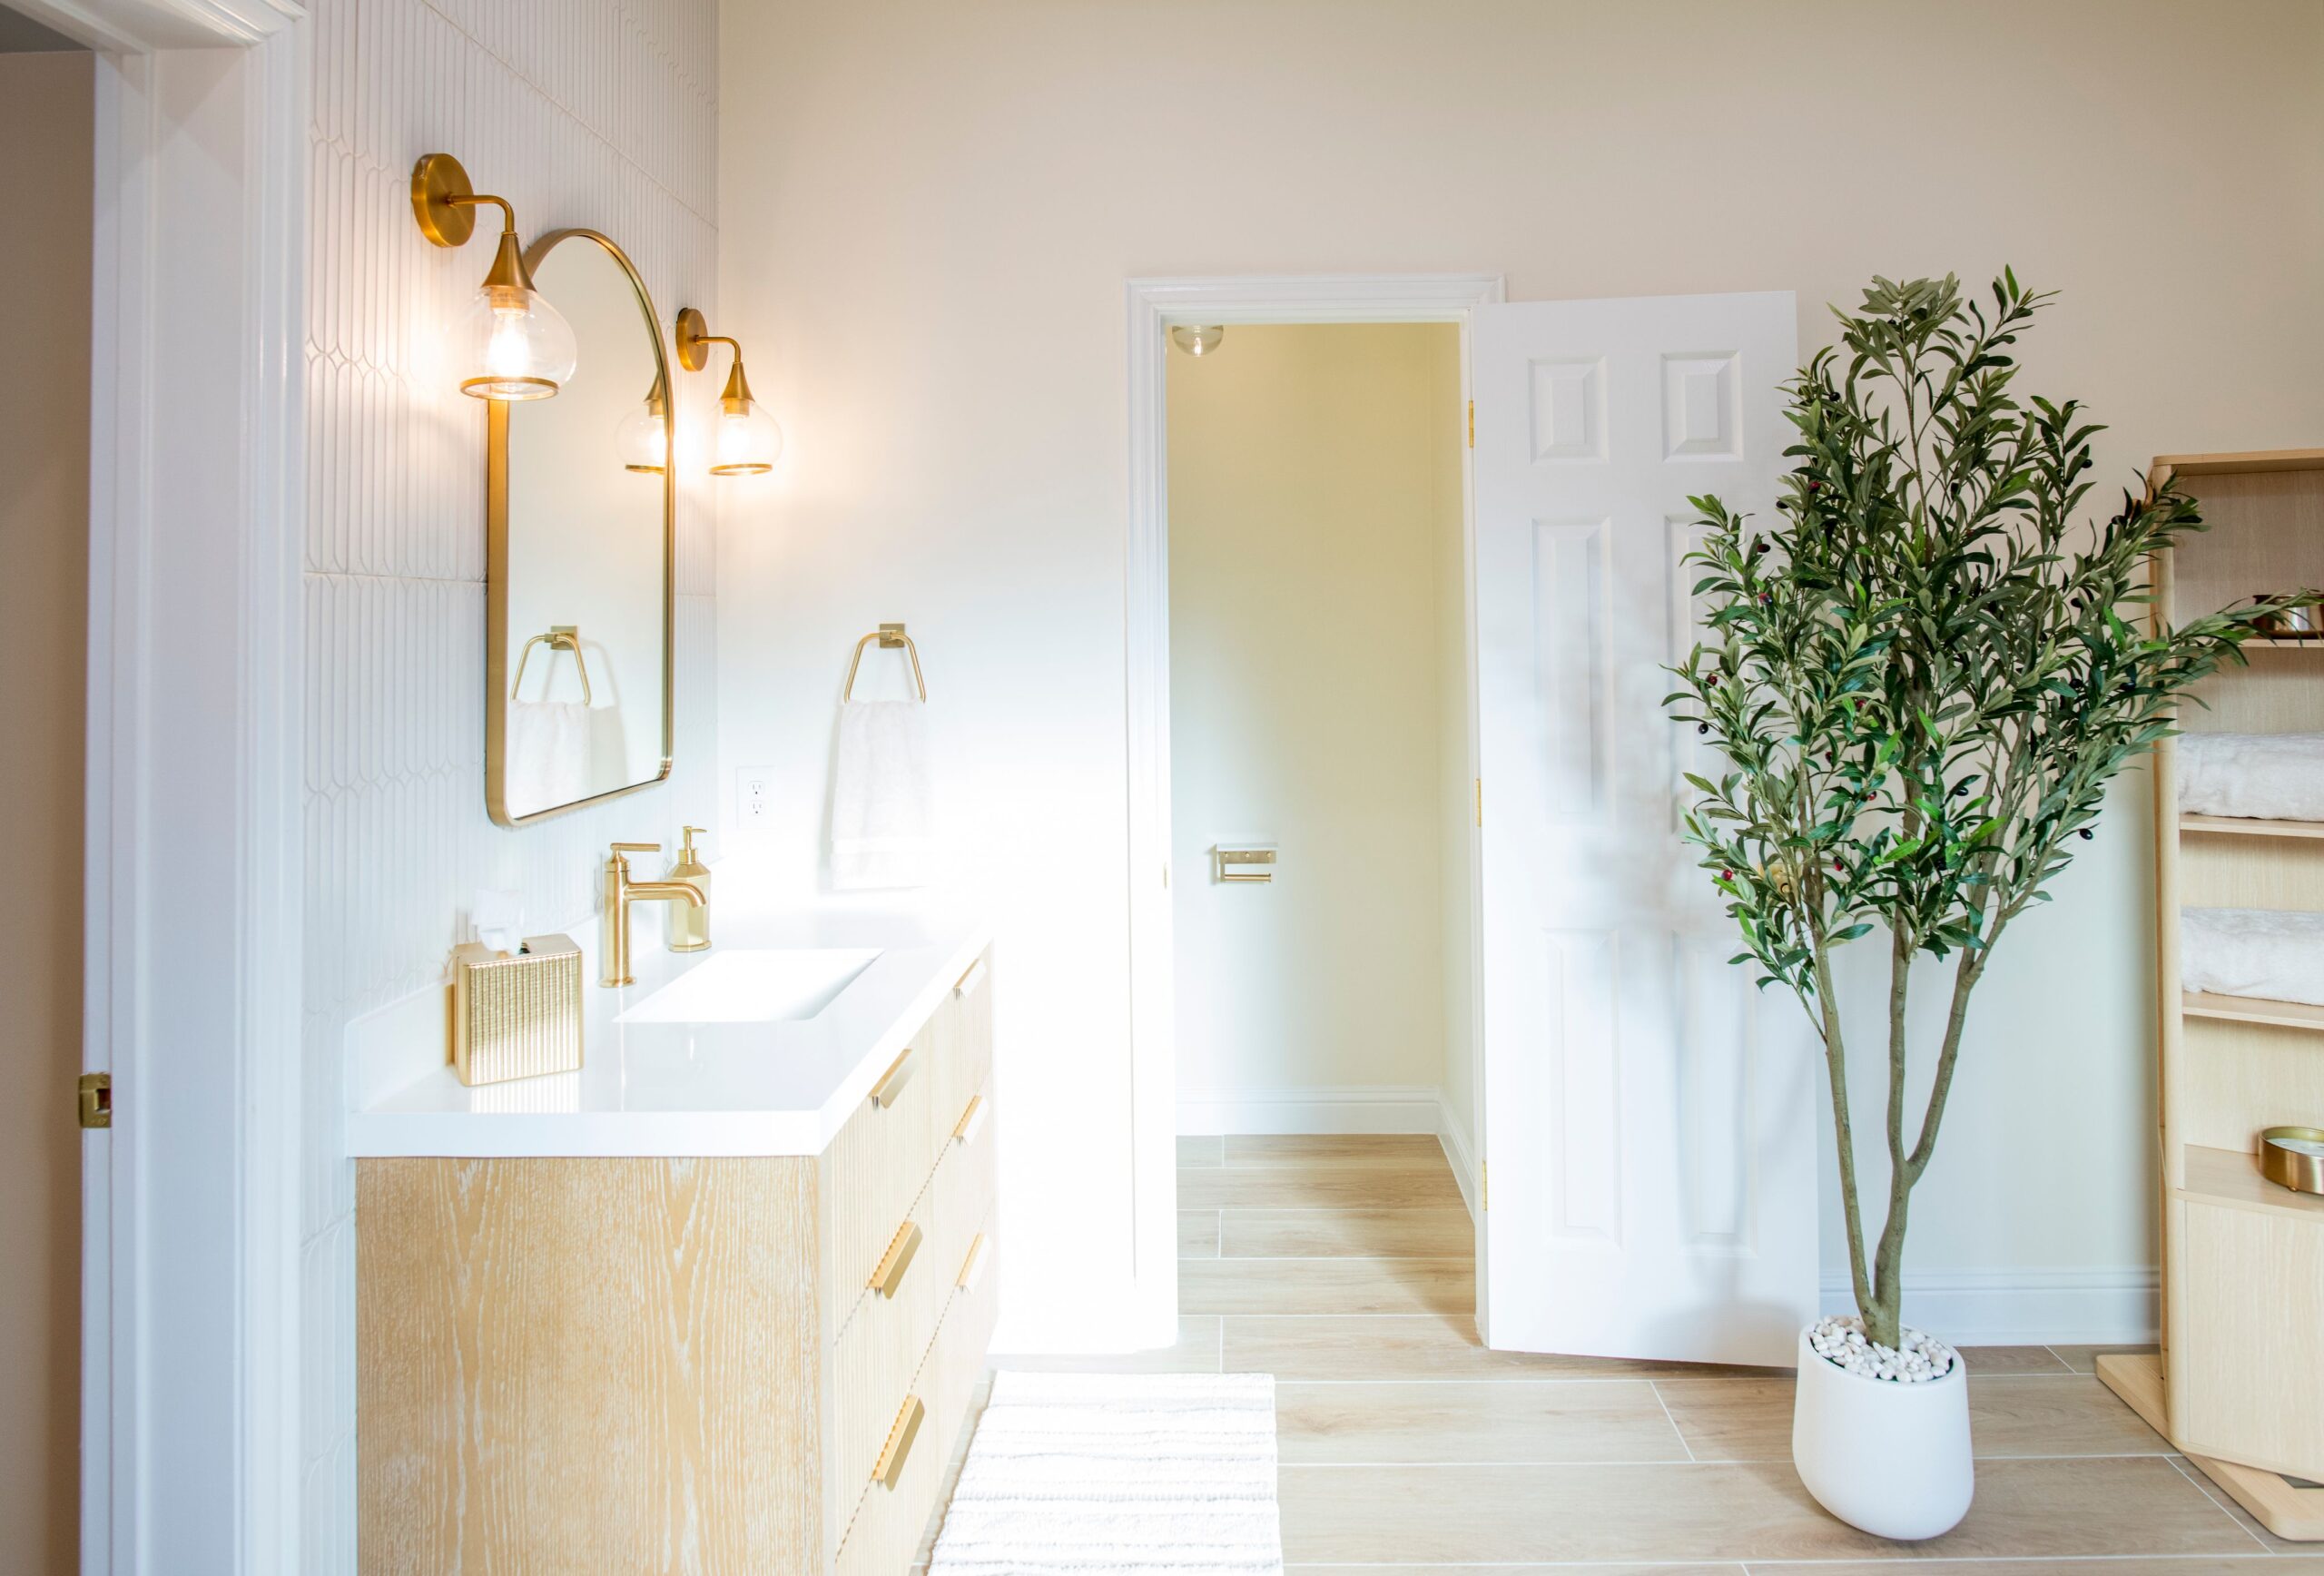
Separate light oak-toned vanities give each side of the room its own space, finished with white countertops, brushed gold hardware, arched mirrors, and gold sconces.

Walk-In Shower

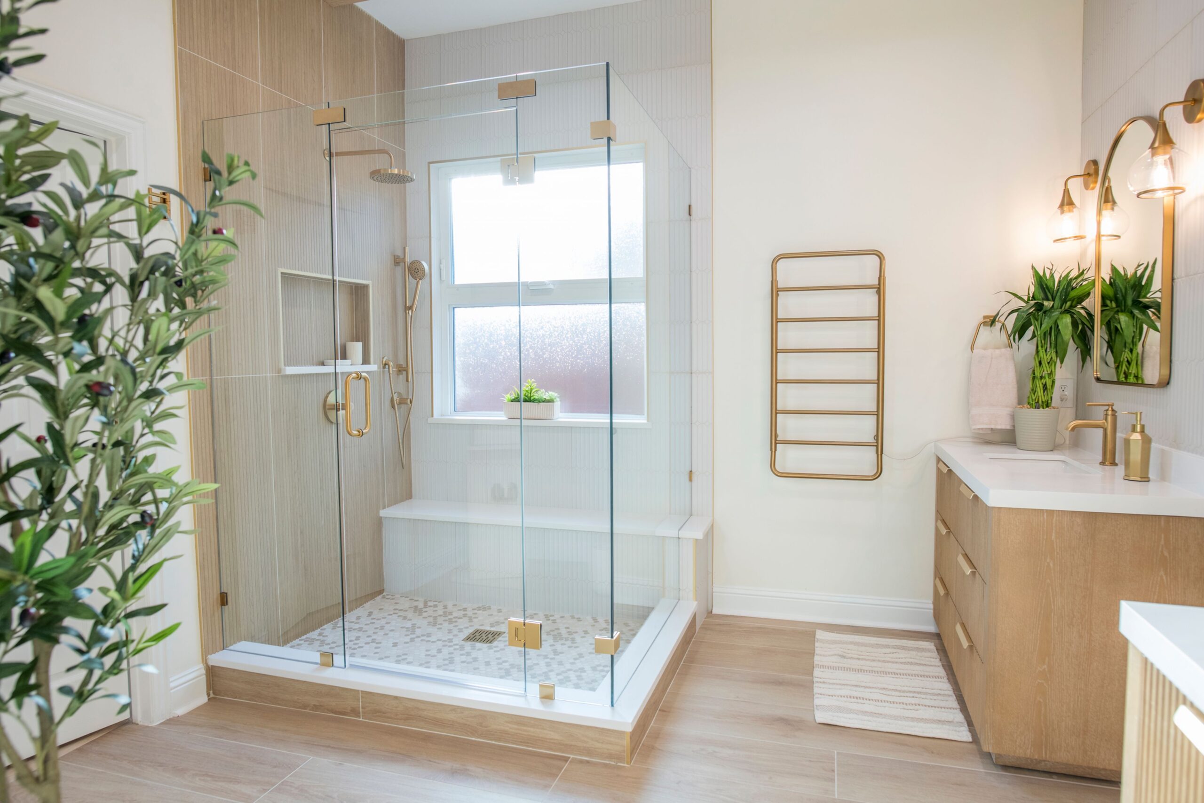
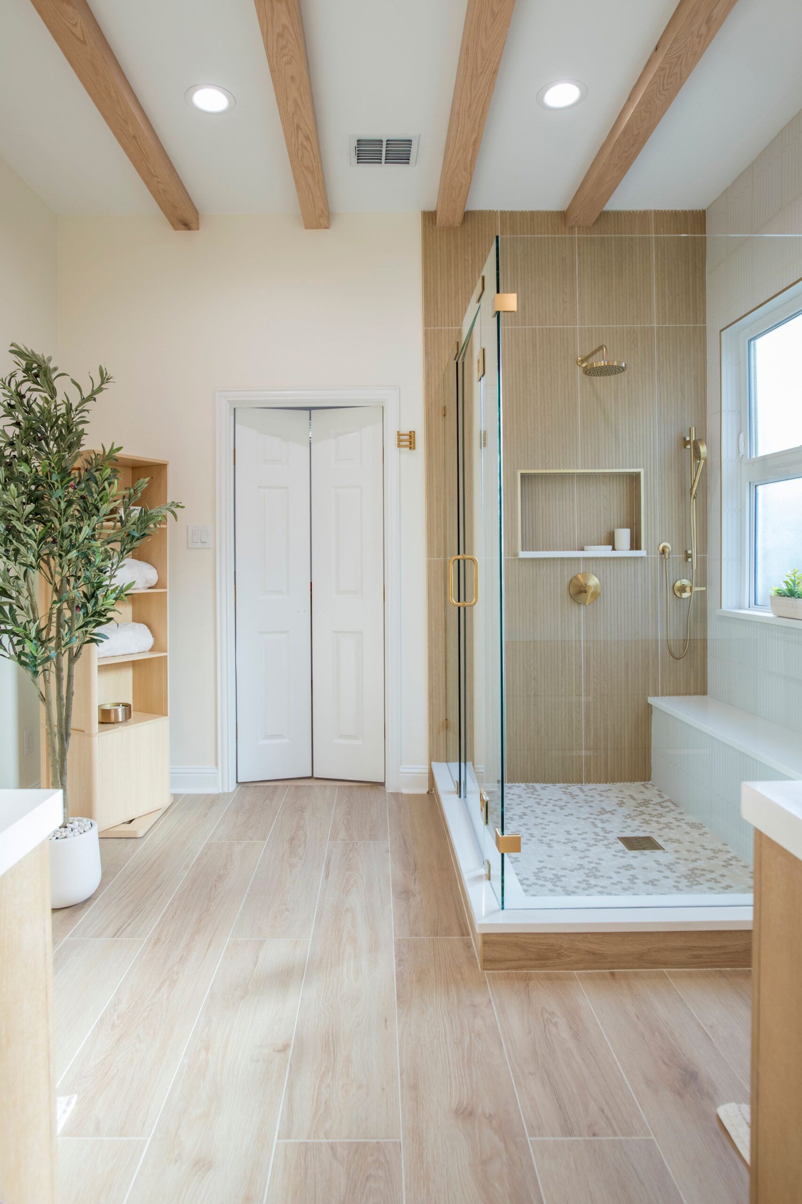
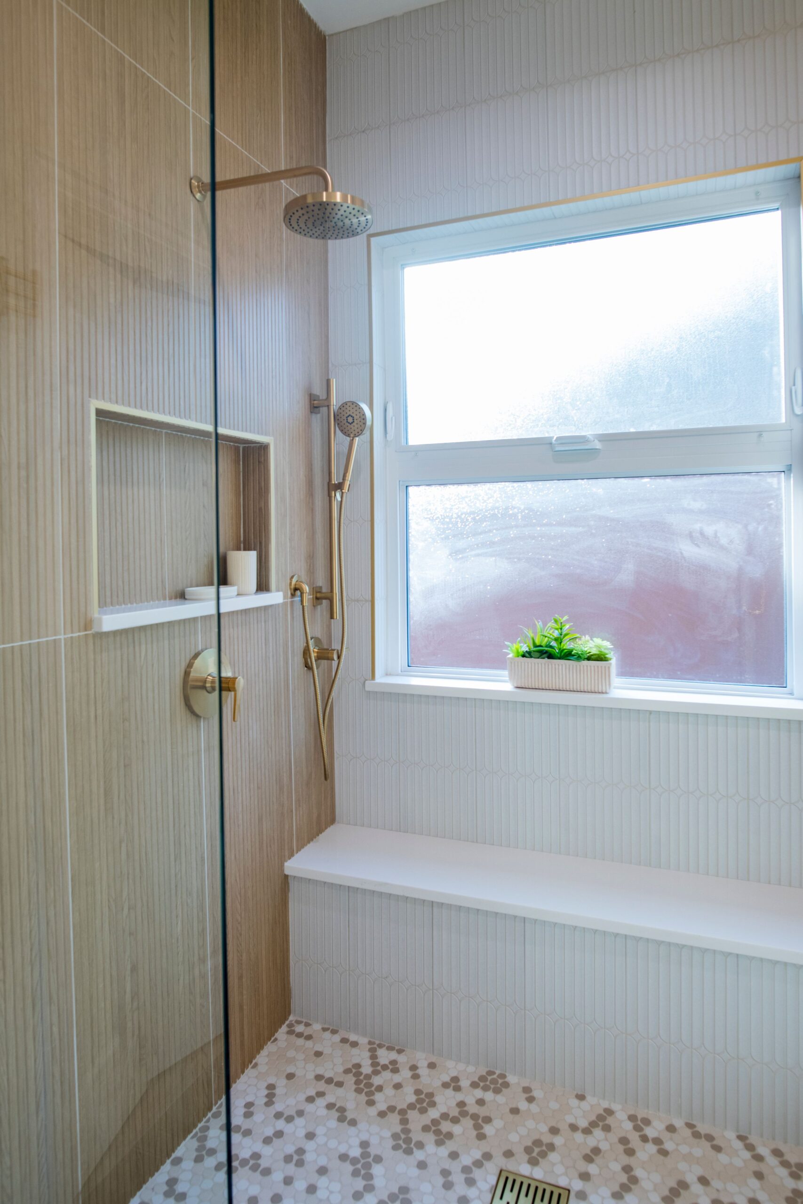
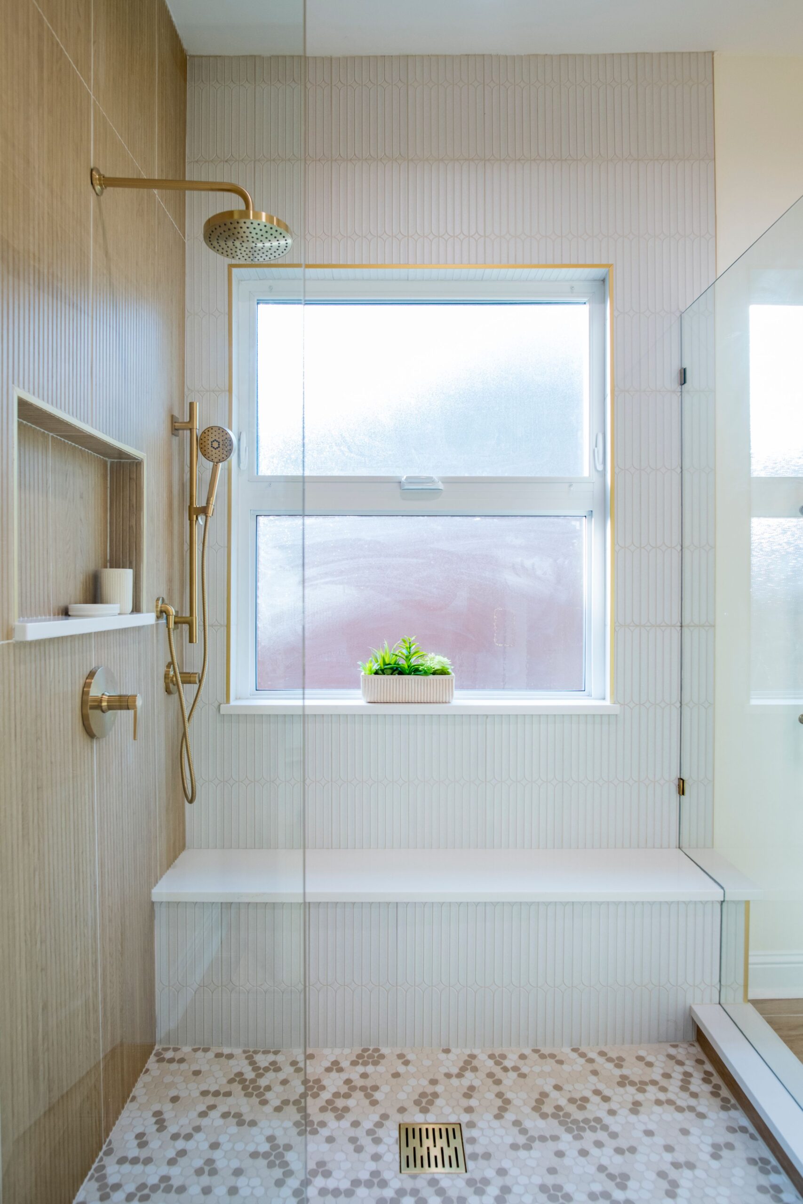
The walk-in shower is framed in frameless glass with gold hardware and anchored by a wood-tone accent wall set in a vertical pattern. A built-in bench and recessed niche keep everyday essentials within easy reach, and a hexagon mosaic floor adds soft pattern underfoot. A large window fills the enclosure with natural light, and a rain shower head paired with a handheld fixture completes the space.

Walk-In Closet

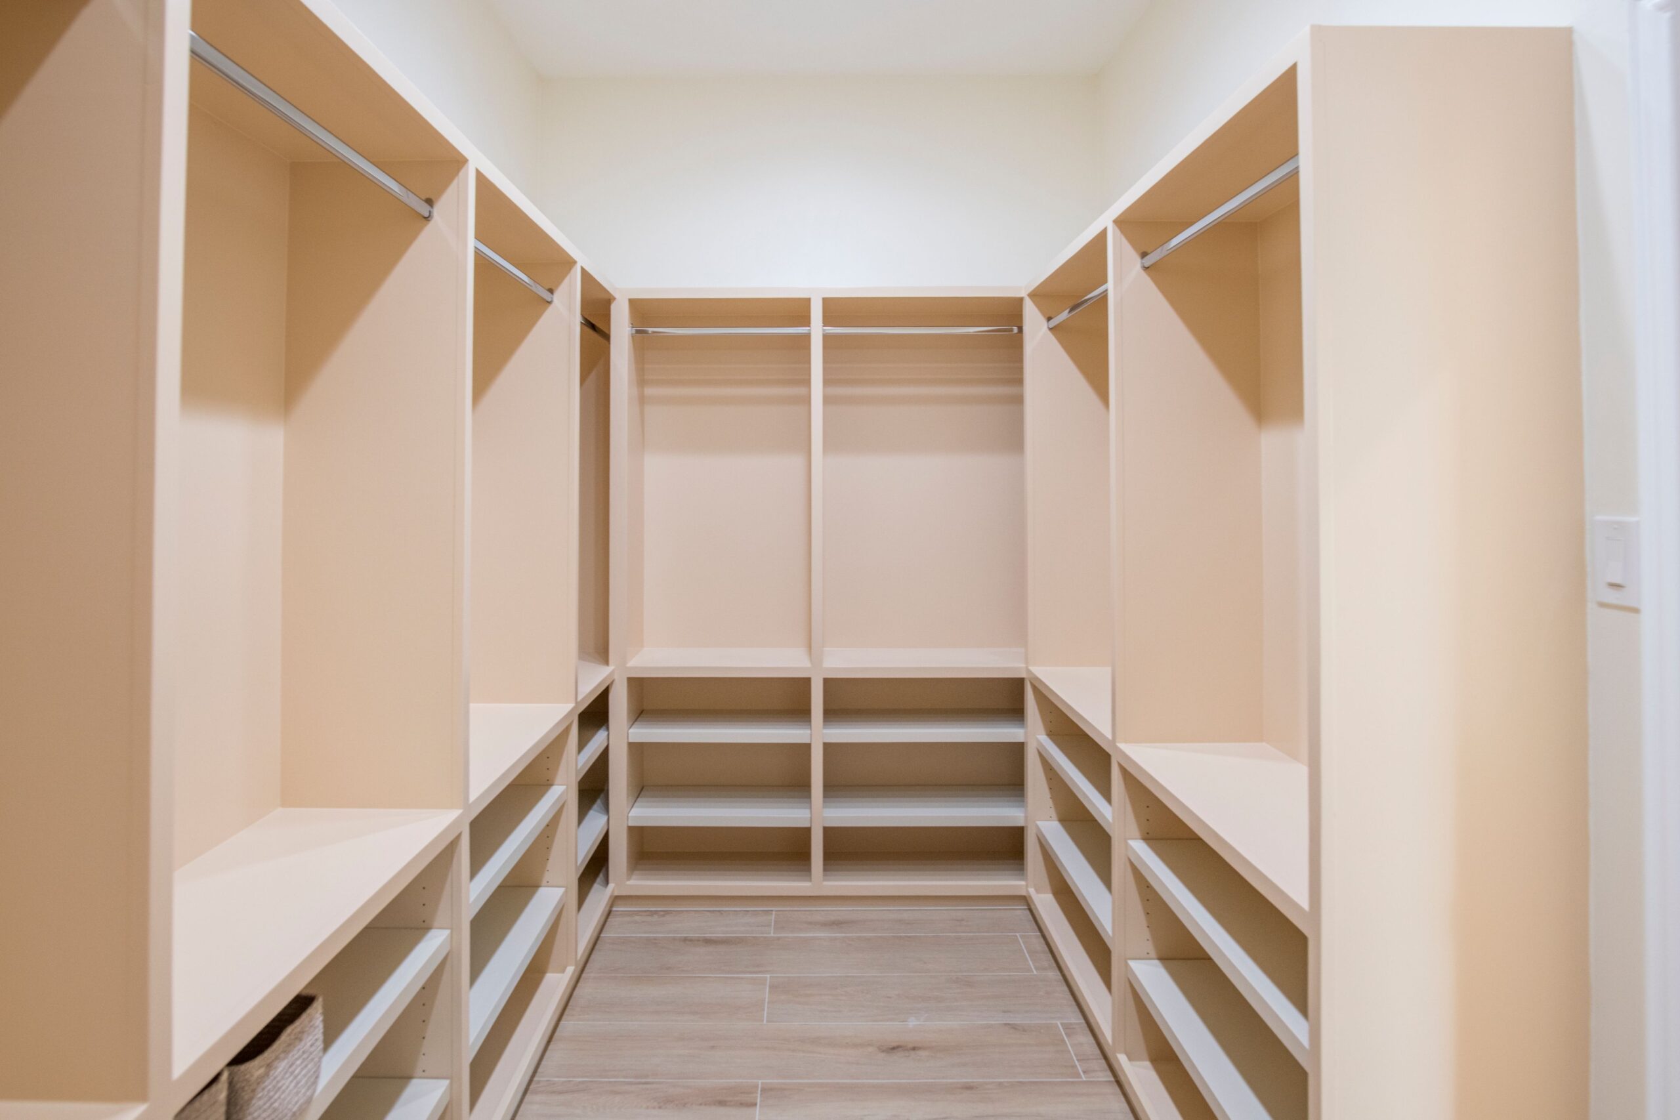
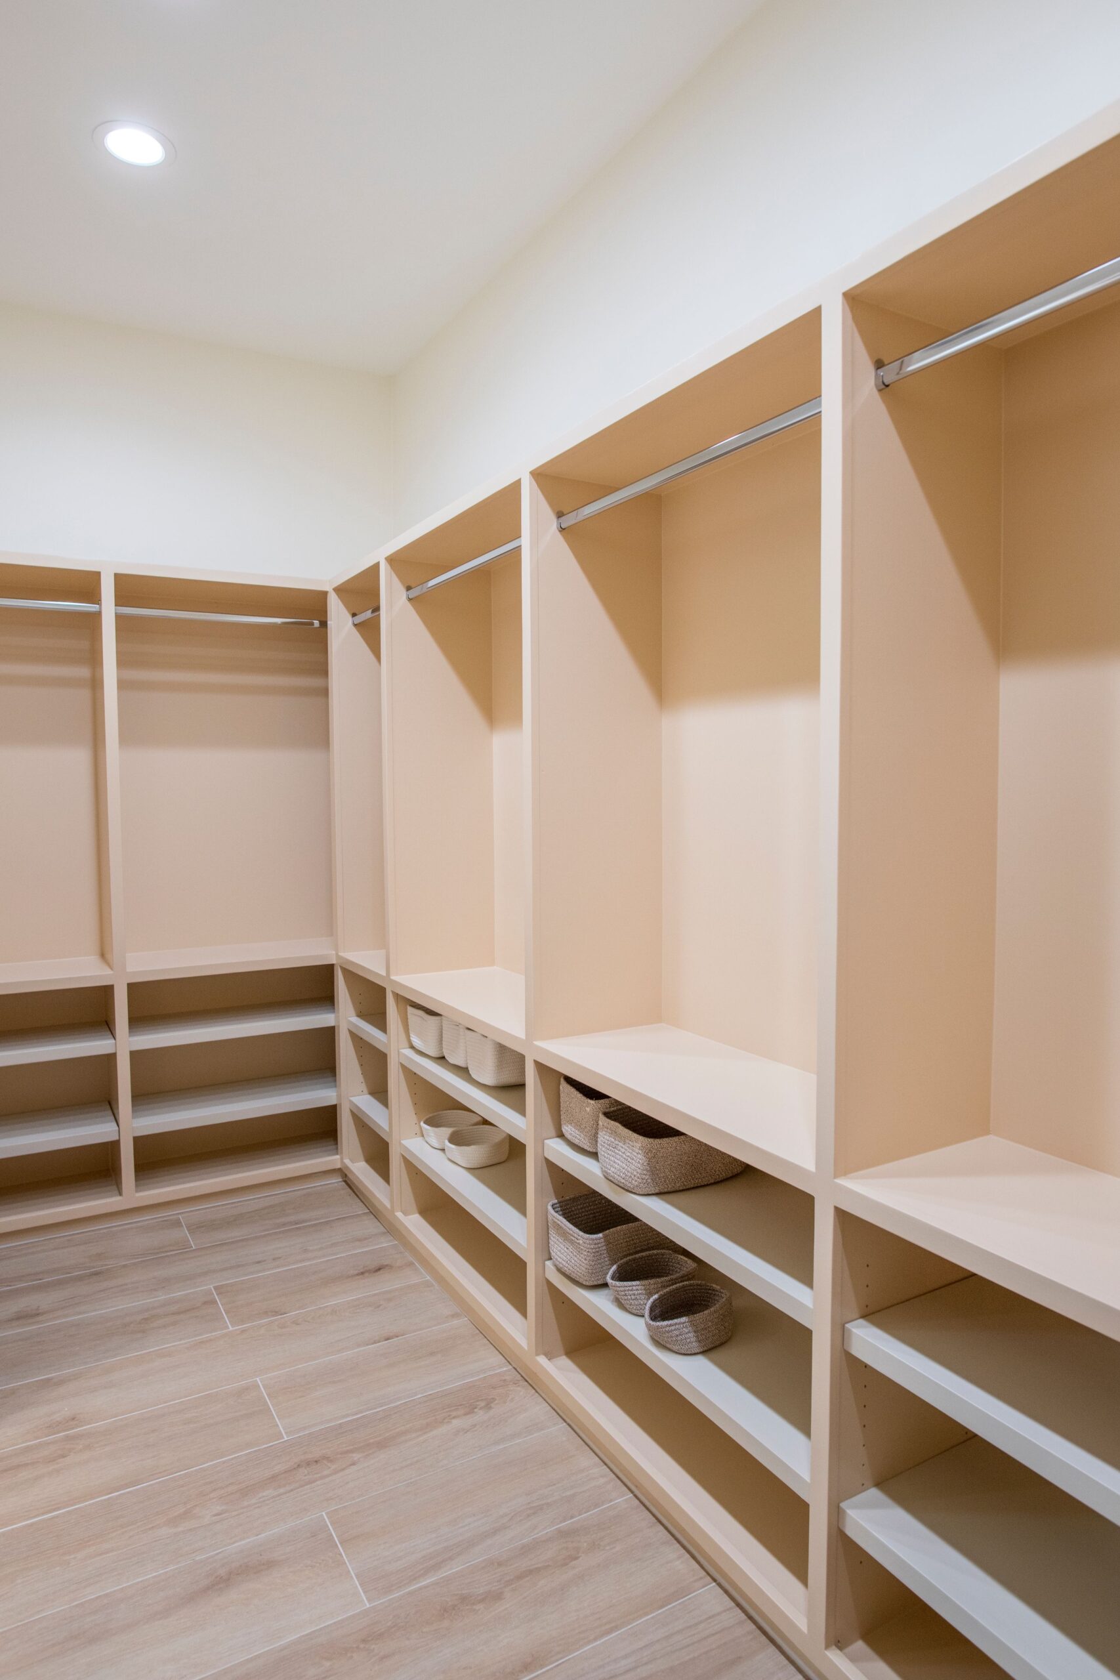
The adjoining walk-in closet wraps three walls in built-in storage, combining double hanging rods, open shelving, and lower cubbies with baskets to keep every item organized and visible. The same plank flooring continues from the bathroom, connecting the two spaces into one seamless morning routine.

Water Closet

A private water closet rounds out the suite, with a wall-mounted wood cabinet and open shelf adding storage and warmth to the compact room.

Tell us about your project

streeterville kitchen remodel preview

Schedule a free appointment

Meet with our designer to discuss your project and get an all-inclusive estimate.