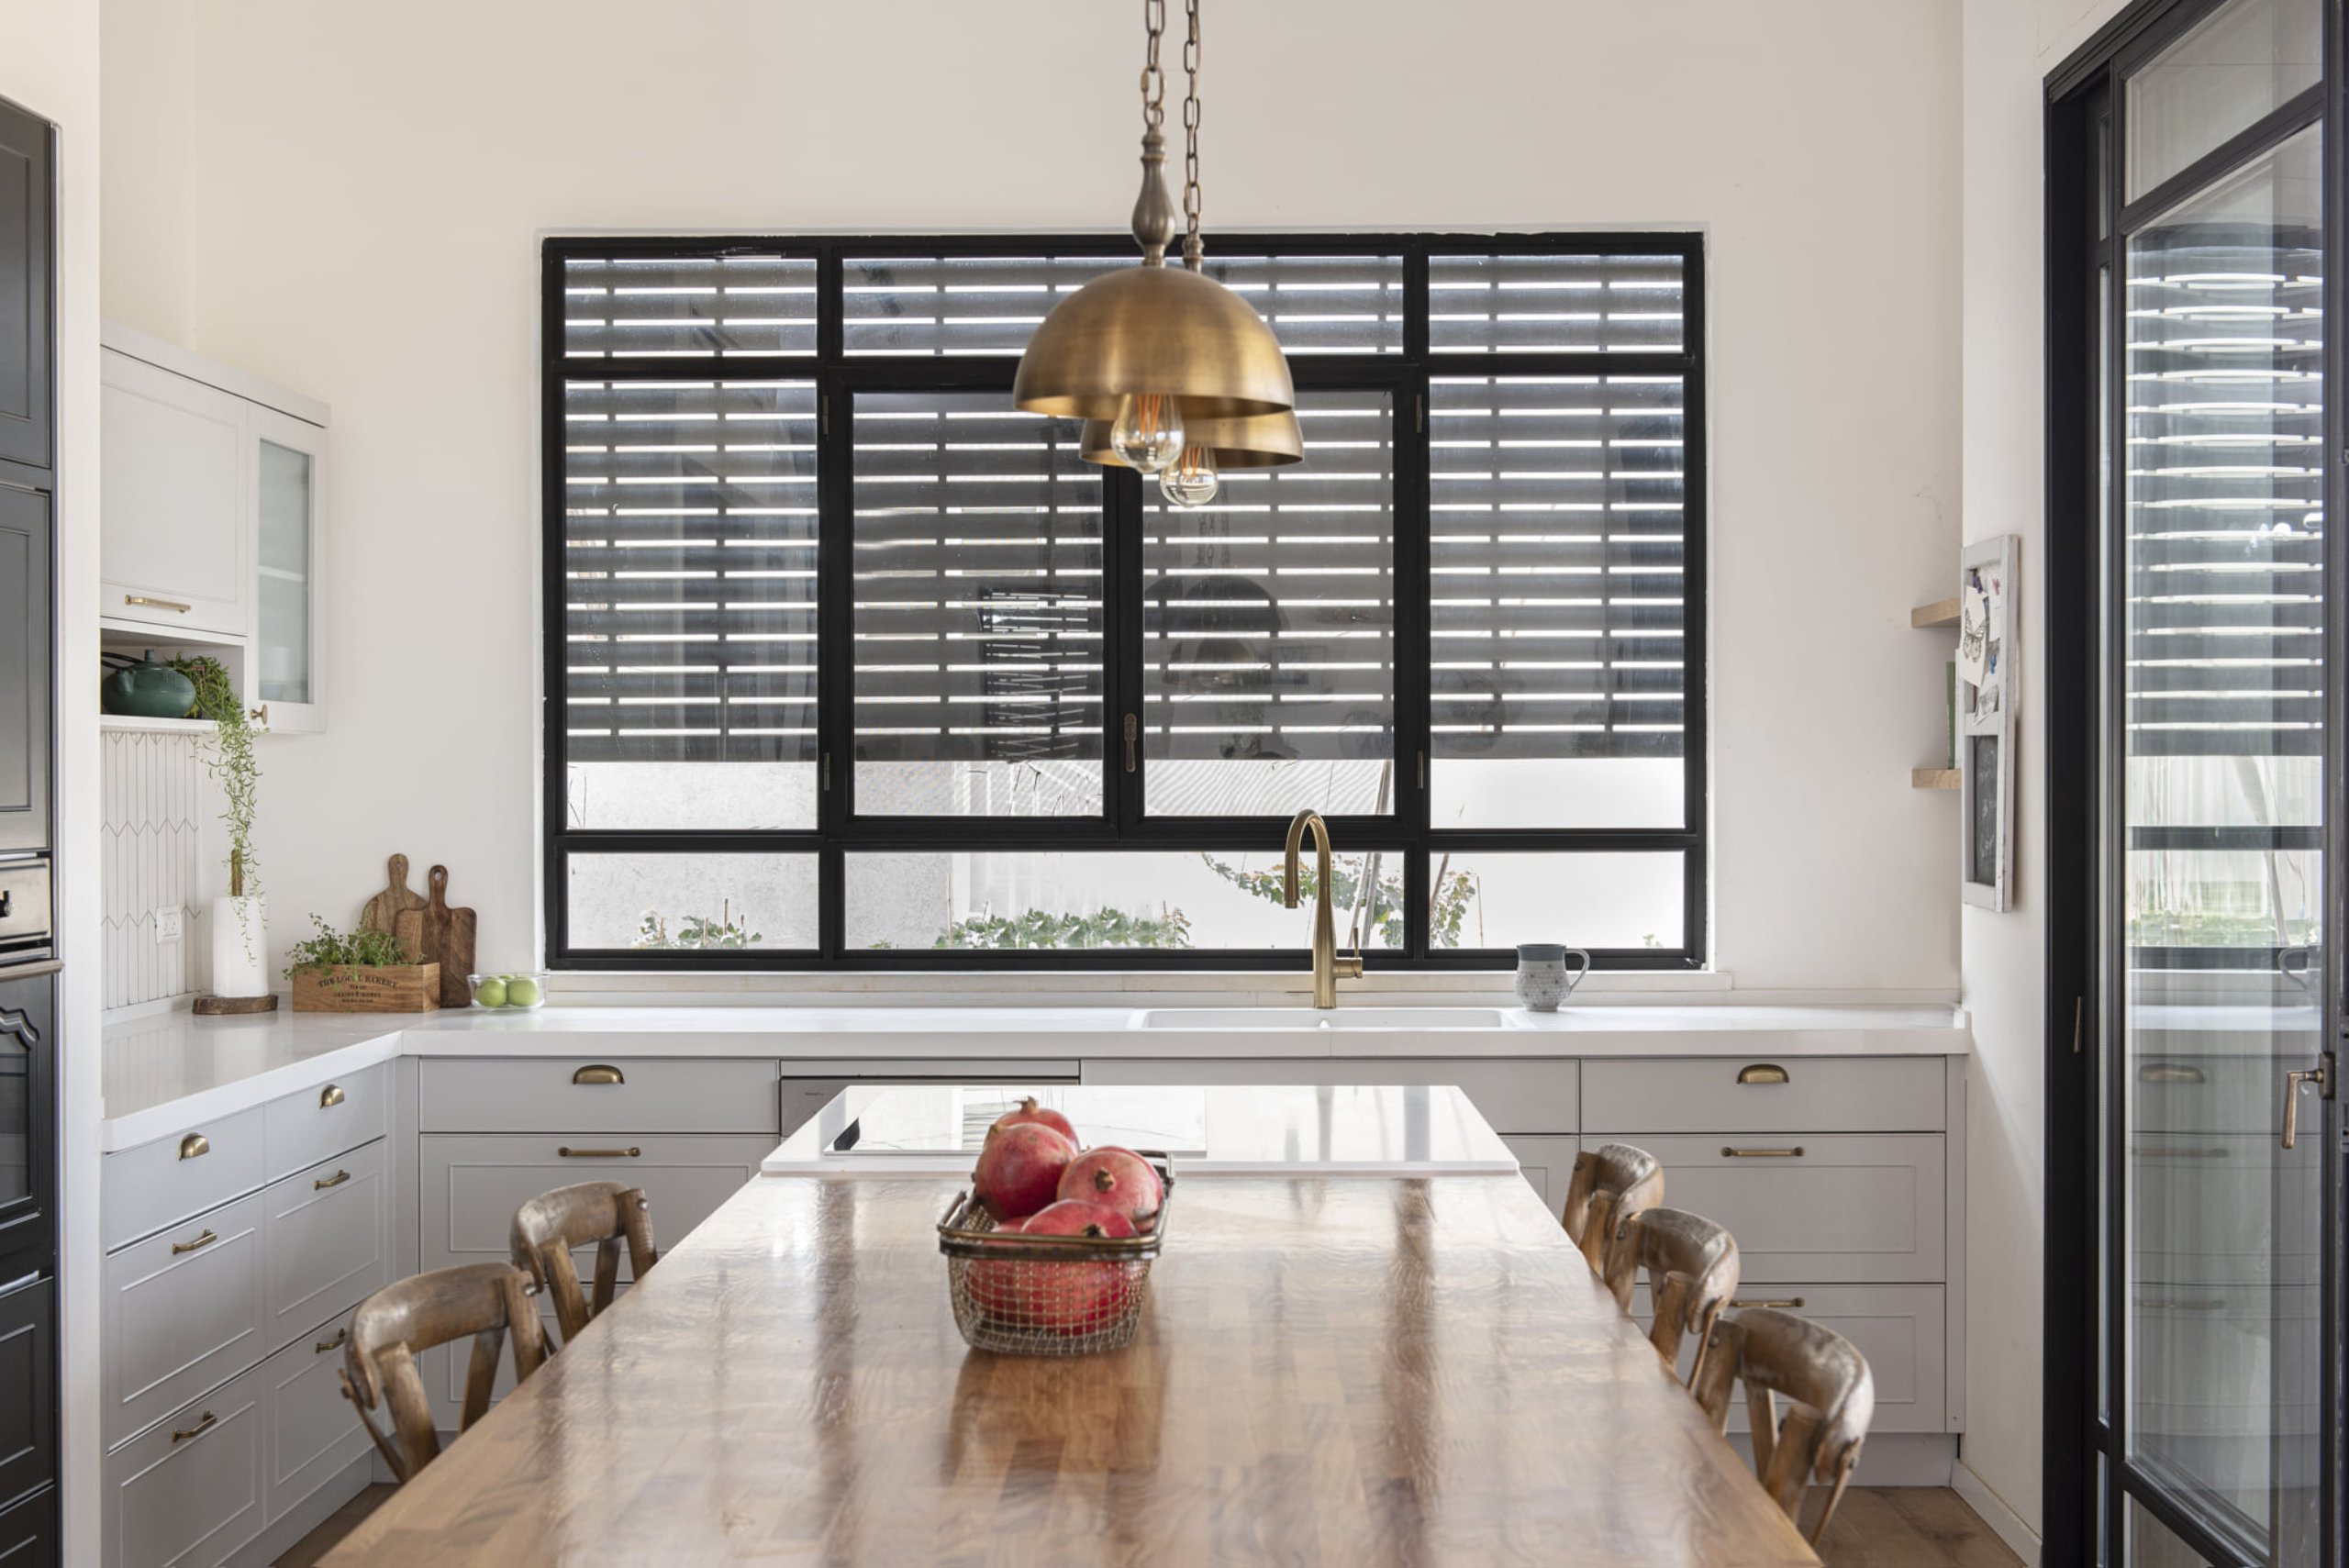
Transitional Home Renovation in Logan Square
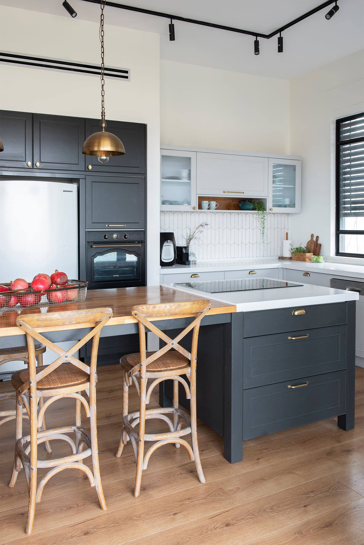
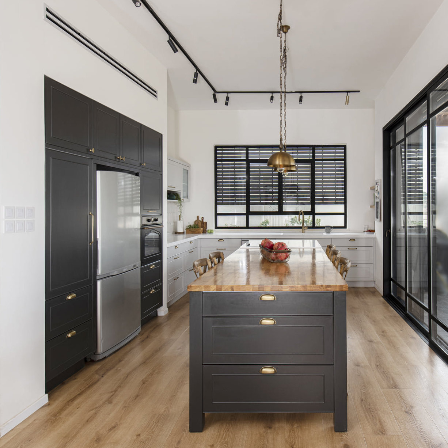
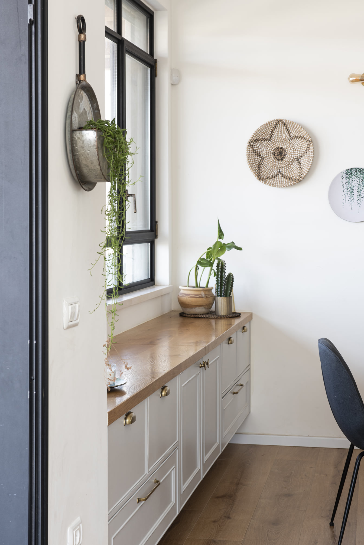
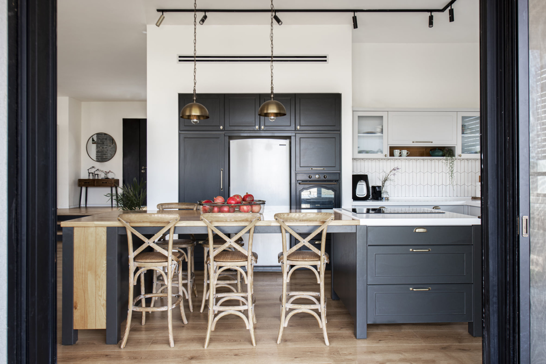
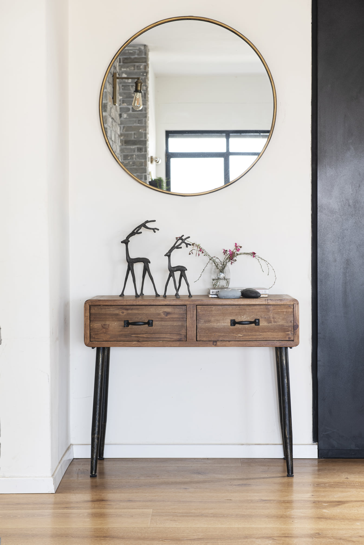
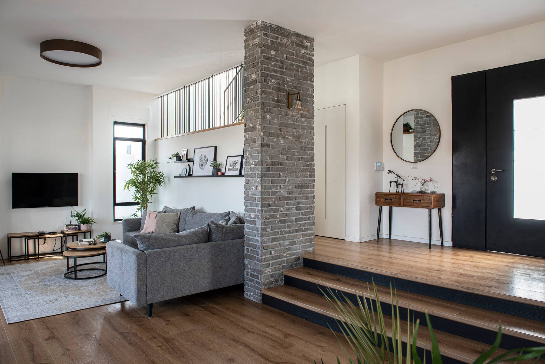
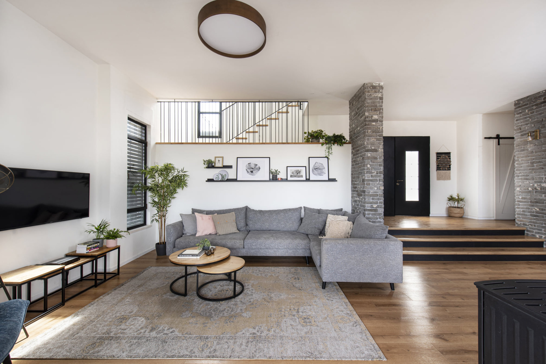
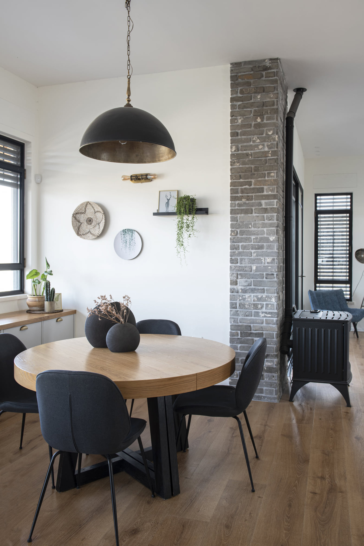
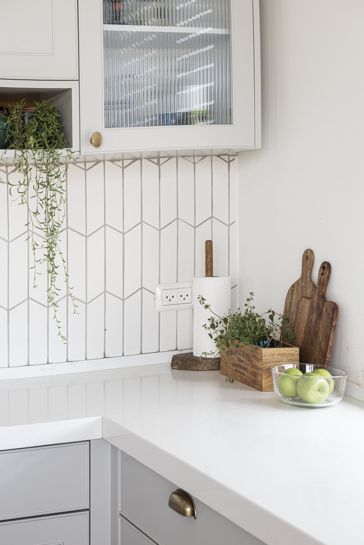
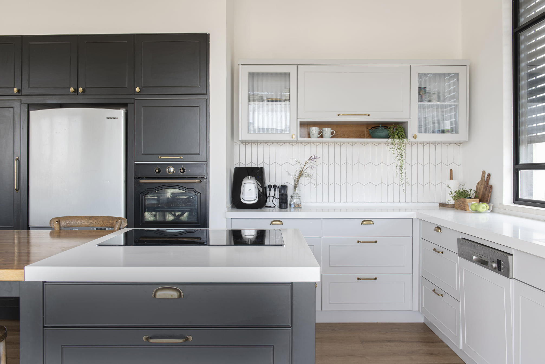
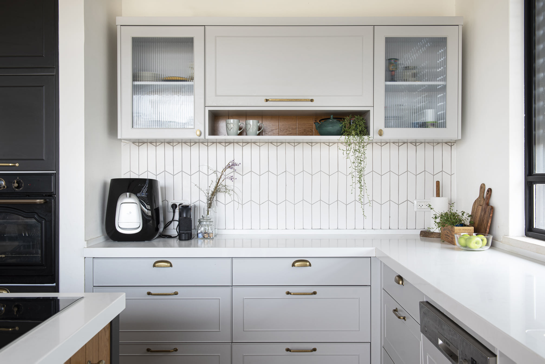
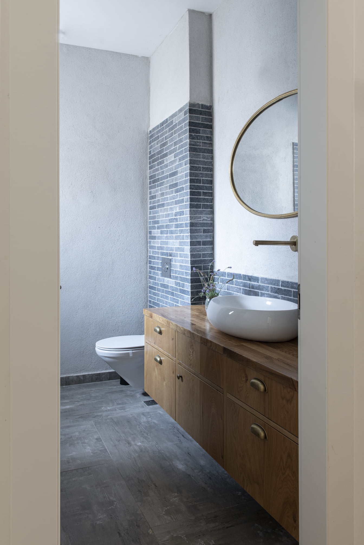
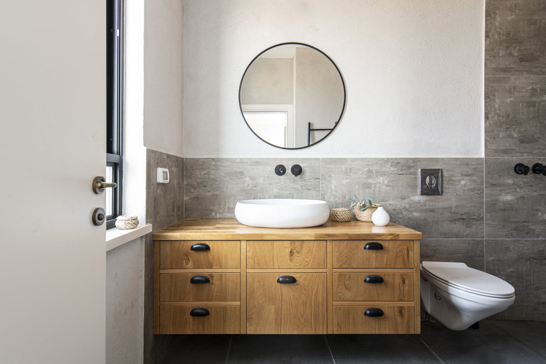
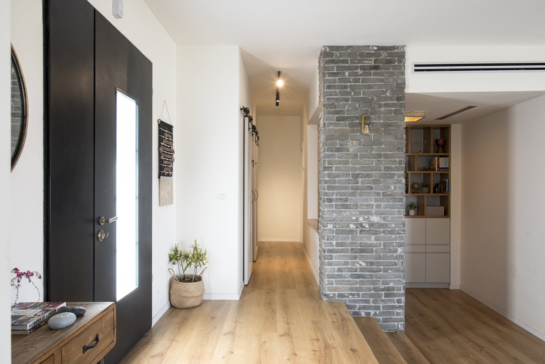
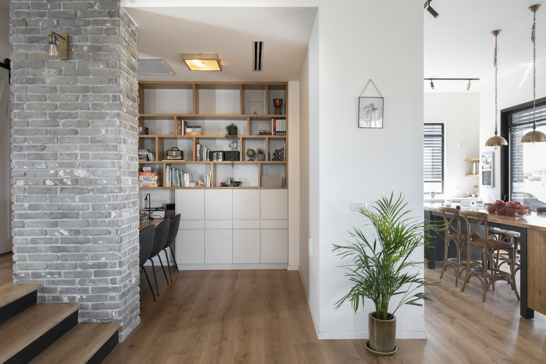
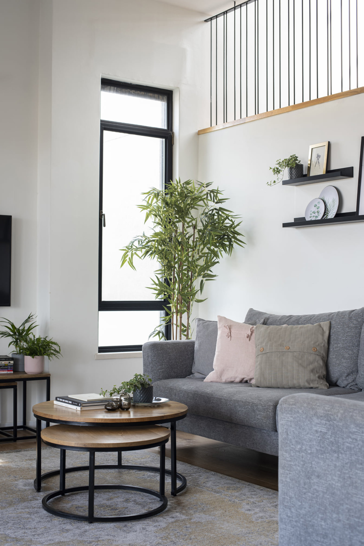
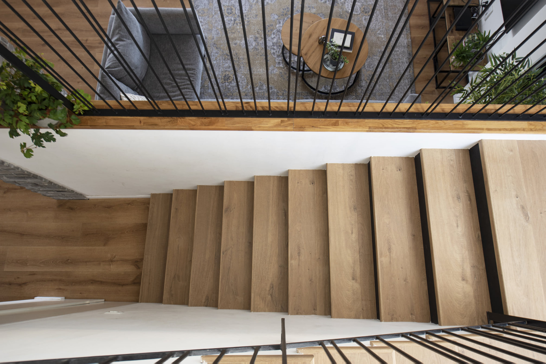
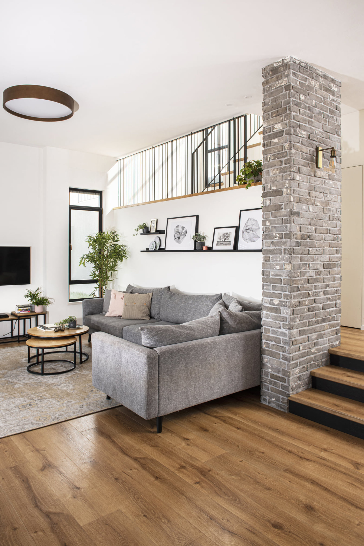
This 1952 home on Logan Square required a complete renovation. 123 Remodeling team gutted the whole place, changed room layouts, updated electrics to fit more appliances and better lighting, demolished kitchen wall to create an open concept. Our in-house designer Alex Vasilenko used a transitional style to incorporate older homes’ charm with modern organic elements. A few grey shades, a white backsplash, and natural drops — this Chicago kitchen balances design beautifully.Category: Transitional Home Renovation
Features: Open concept layout; L-shape Kitchen
Year: 2020
Location: Logan Square, Chicago, IL
Tell us about your project
Get a free estimate
or call (773) 685-6095