Urban Organic Loft Remodel (Kitchen)

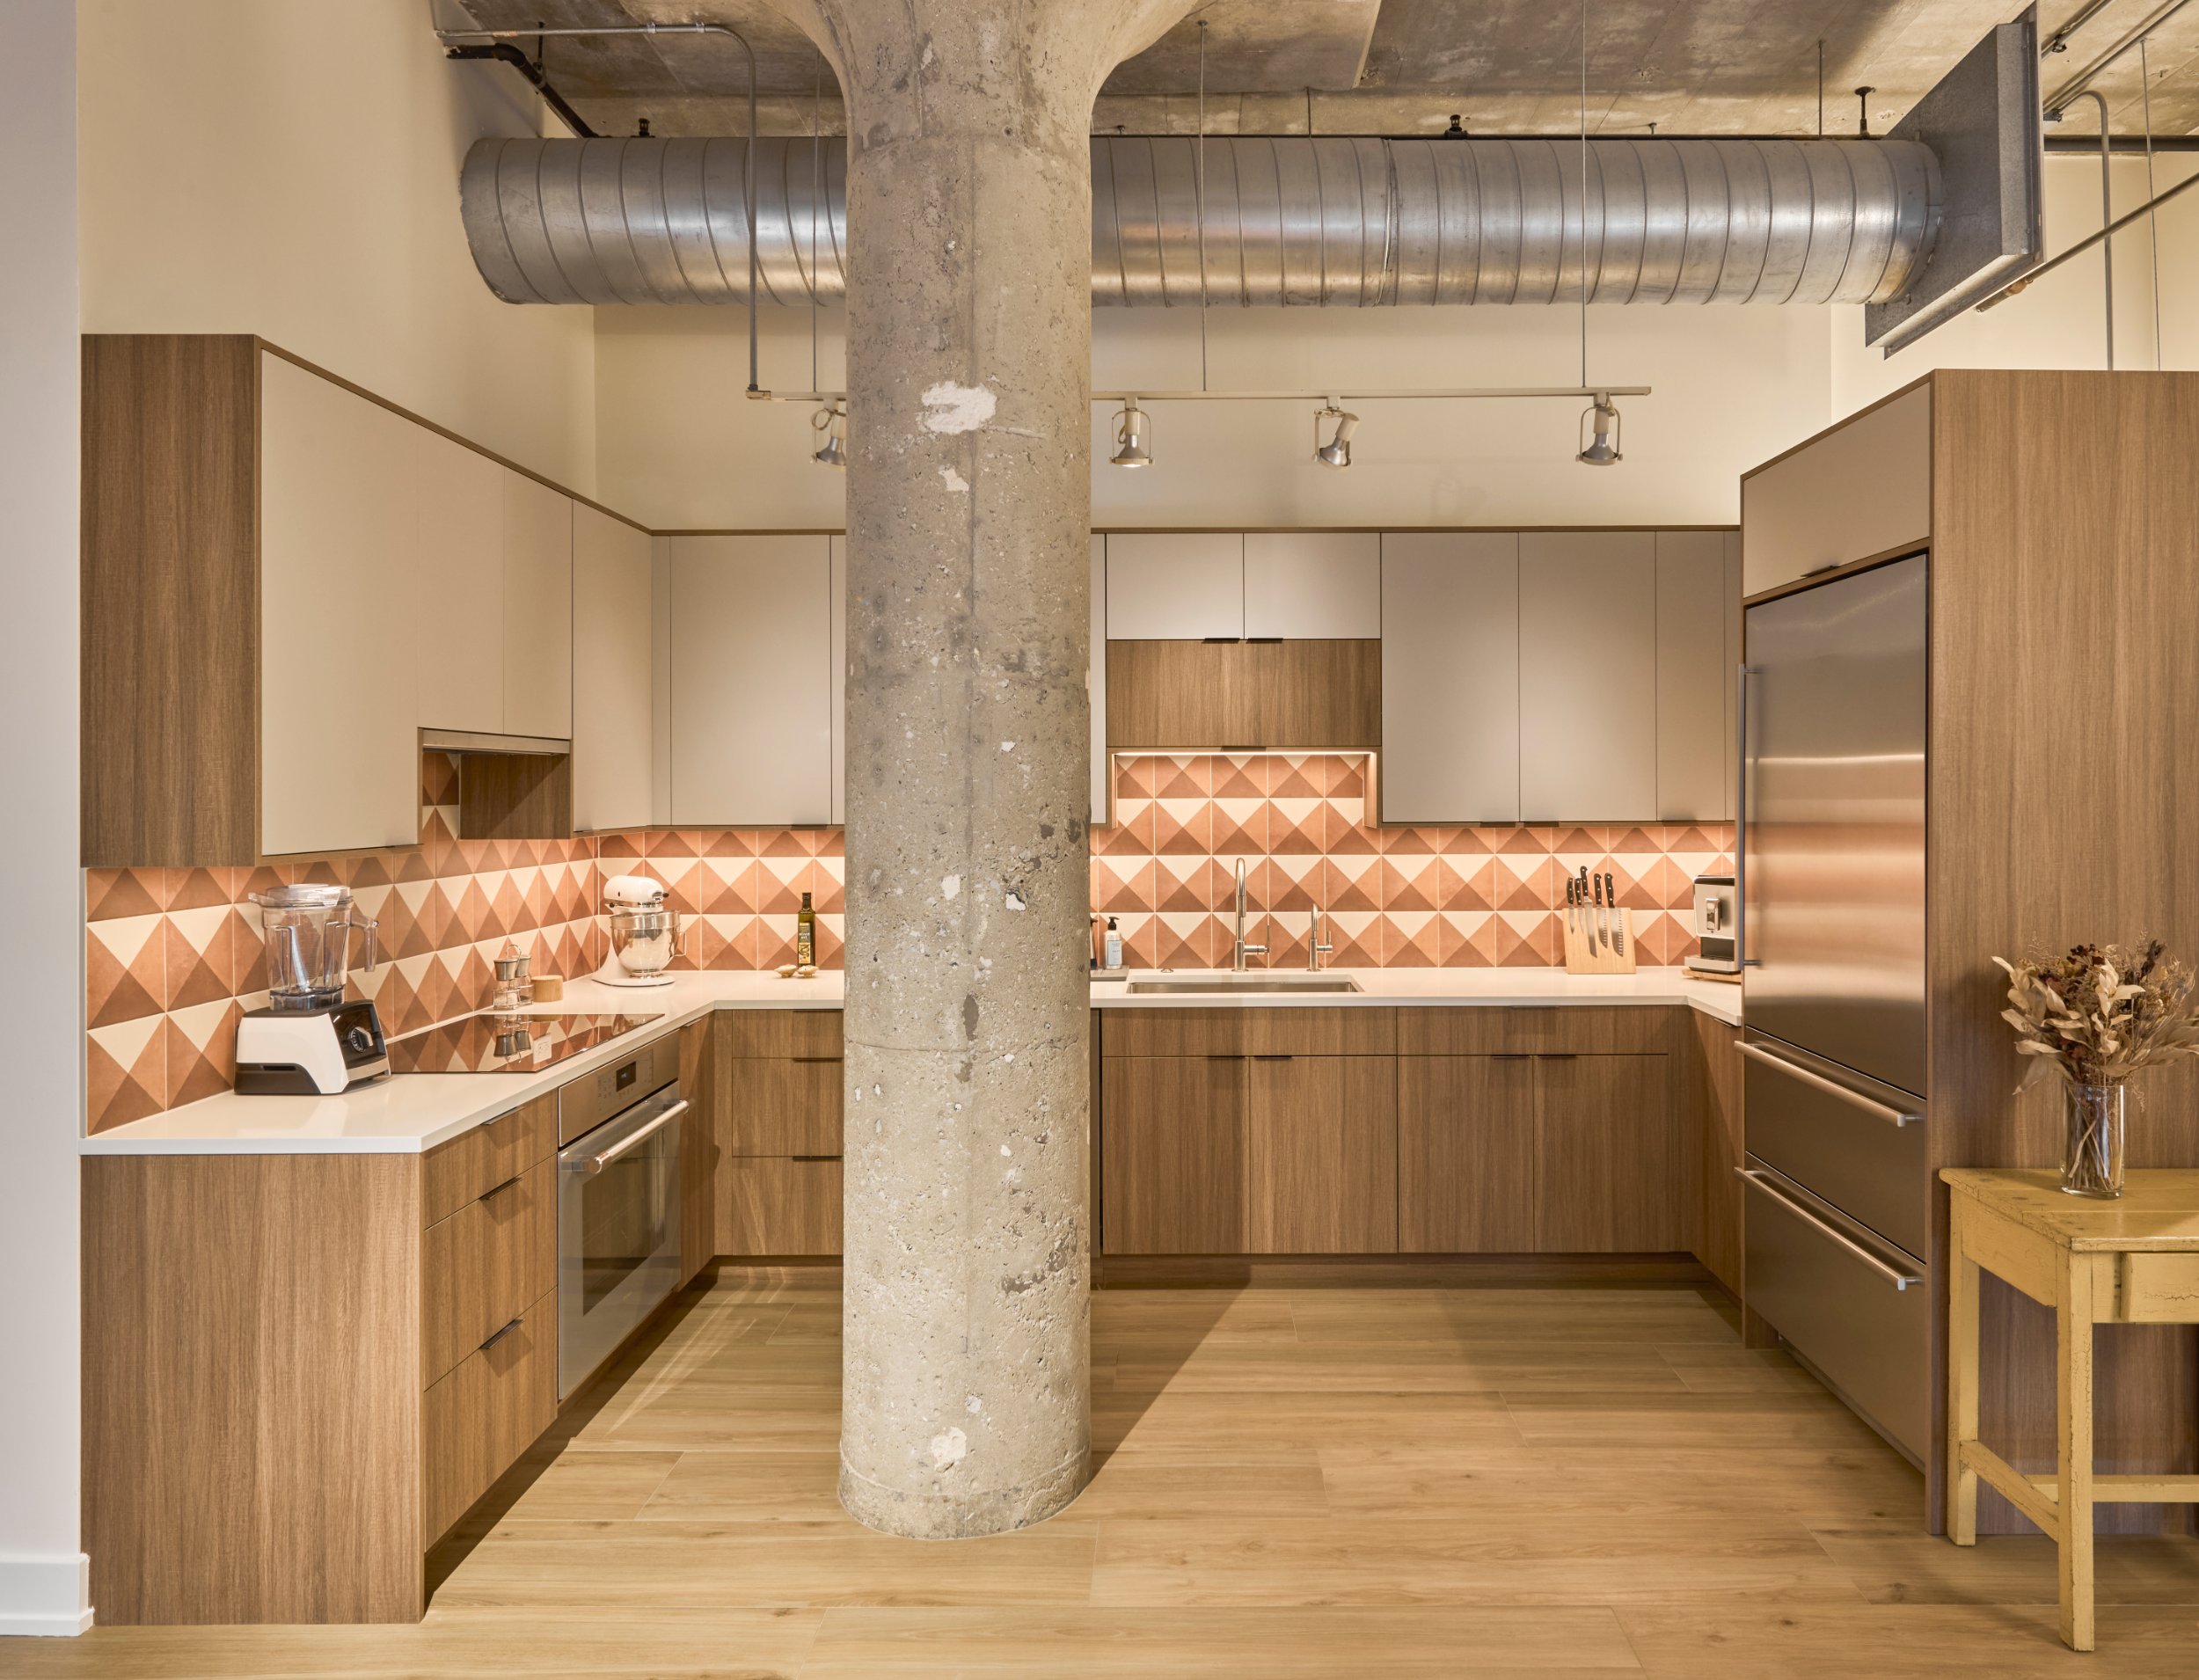
This Chicago loft kitchen remodel balances mid-century warmth with raw industrial character. Natural walnut cabinetry and a graphic terracotta backsplash work alongside the building’s exposed concrete column and spiral ductwork to create a clean, functional kitchen with plenty of personality.

Category: Loft Remodel

Features: Exposed concrete column, geometric tile backsplash

Year: 2026

Location: Chicago, IL 60616

Kitchen

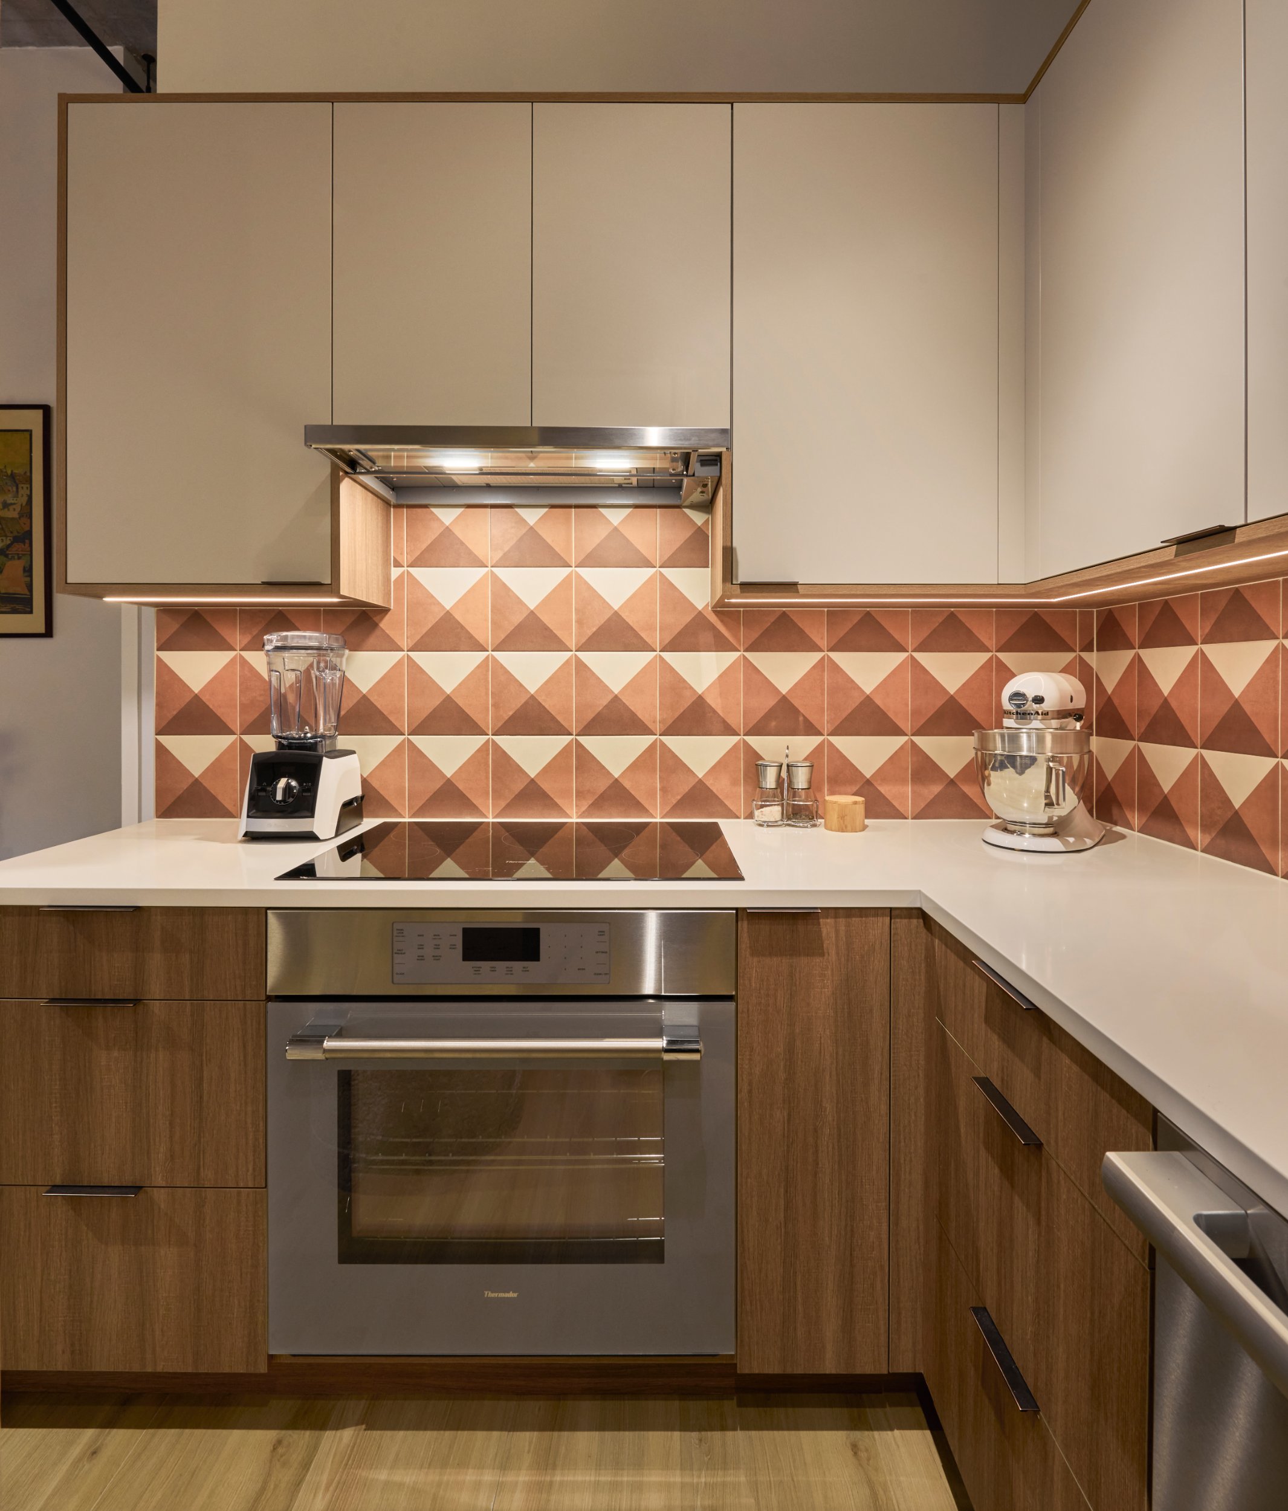
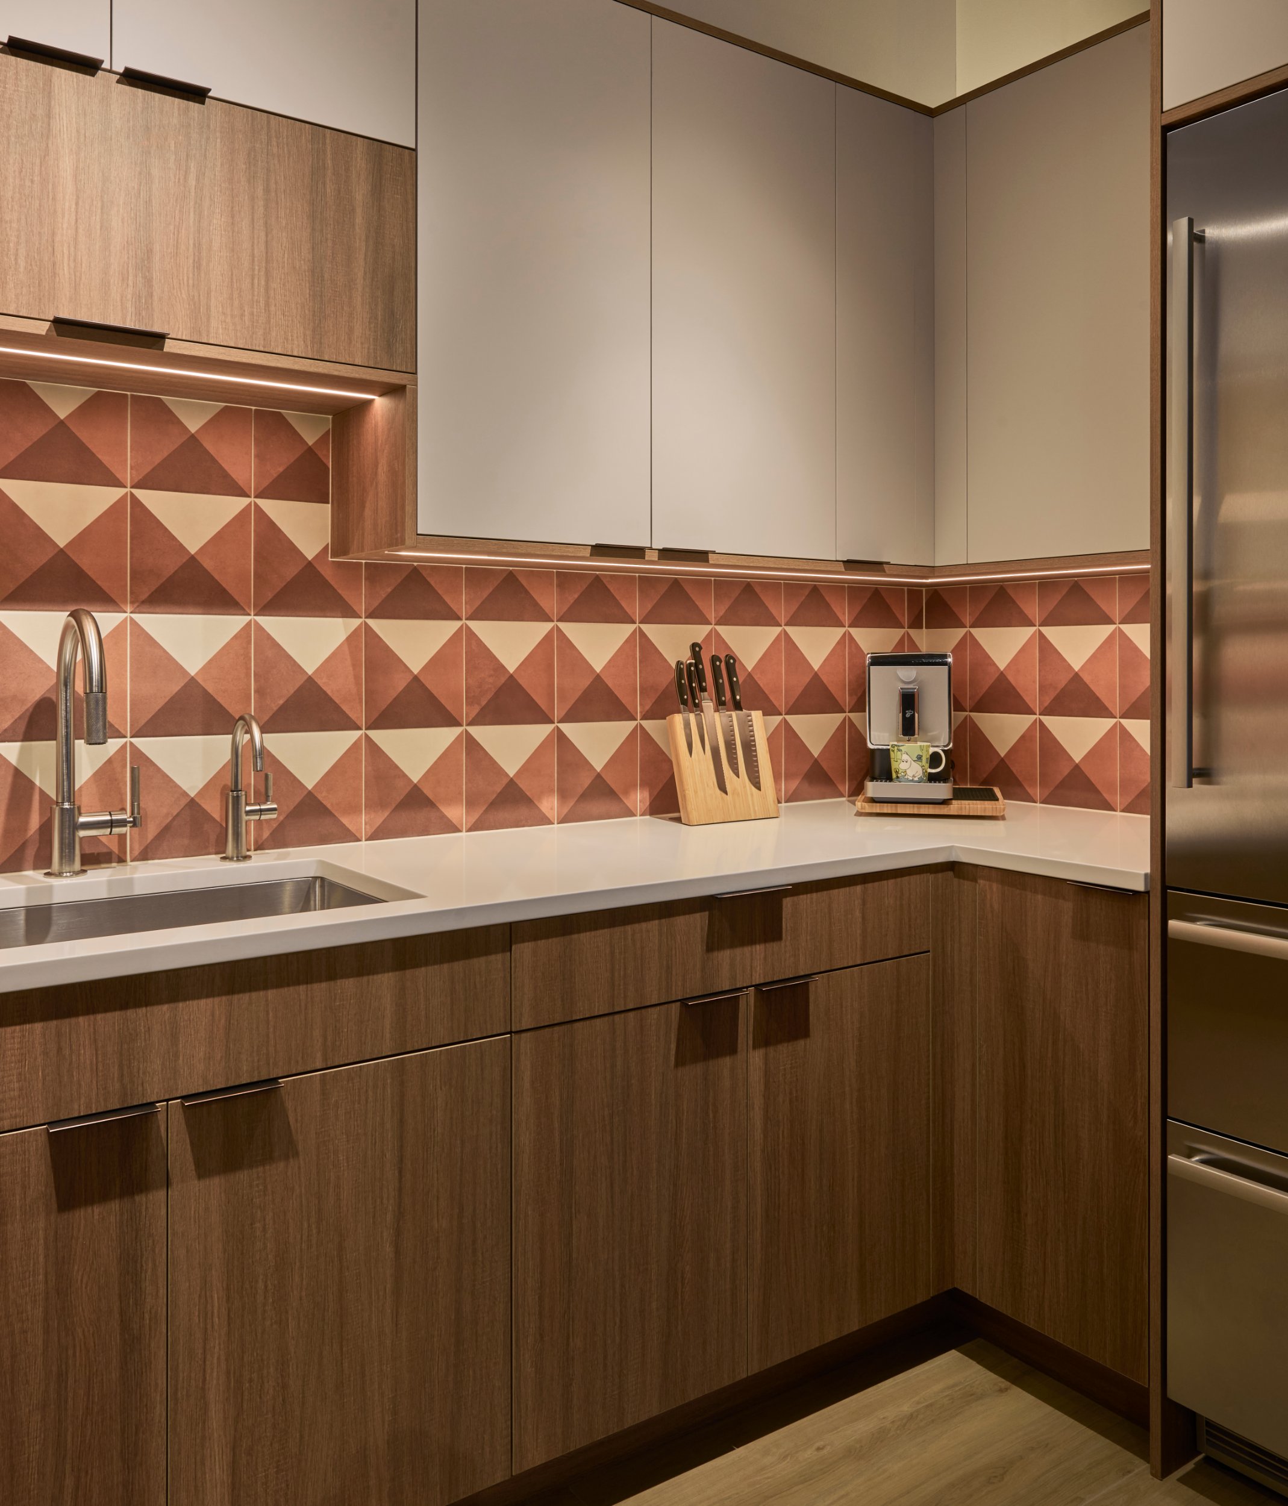
This loft kitchen remodel strikes a seamless balance between mid-century warmth and raw industrial character. Anchoring the open-concept space around an original exposed concrete mushroom column and exposed spiral ductwork, the design pairs natural walnut lower cabinetry with sleek, minimalist matte-taupe uppers trimmed in matching wood.

A graphic geometric backsplash—featuring two-tone terracotta diamond and triangle tile illuminated by integrated under-cabinet LED lighting—adds rich color and architectural rhythm along the white quartz countertops. Fully integrated stainless steel appliances, modern induction cooking, and minimalist black edge-pull hardware complete the clean-lined, functional layout.

Tell us about your project

streeterville kitchen remodel preview

Schedule a free appointment

Meet with our designer to discuss your project and get an all-inclusive estimate.