Small Kitchen Remodel in Evanston, IL

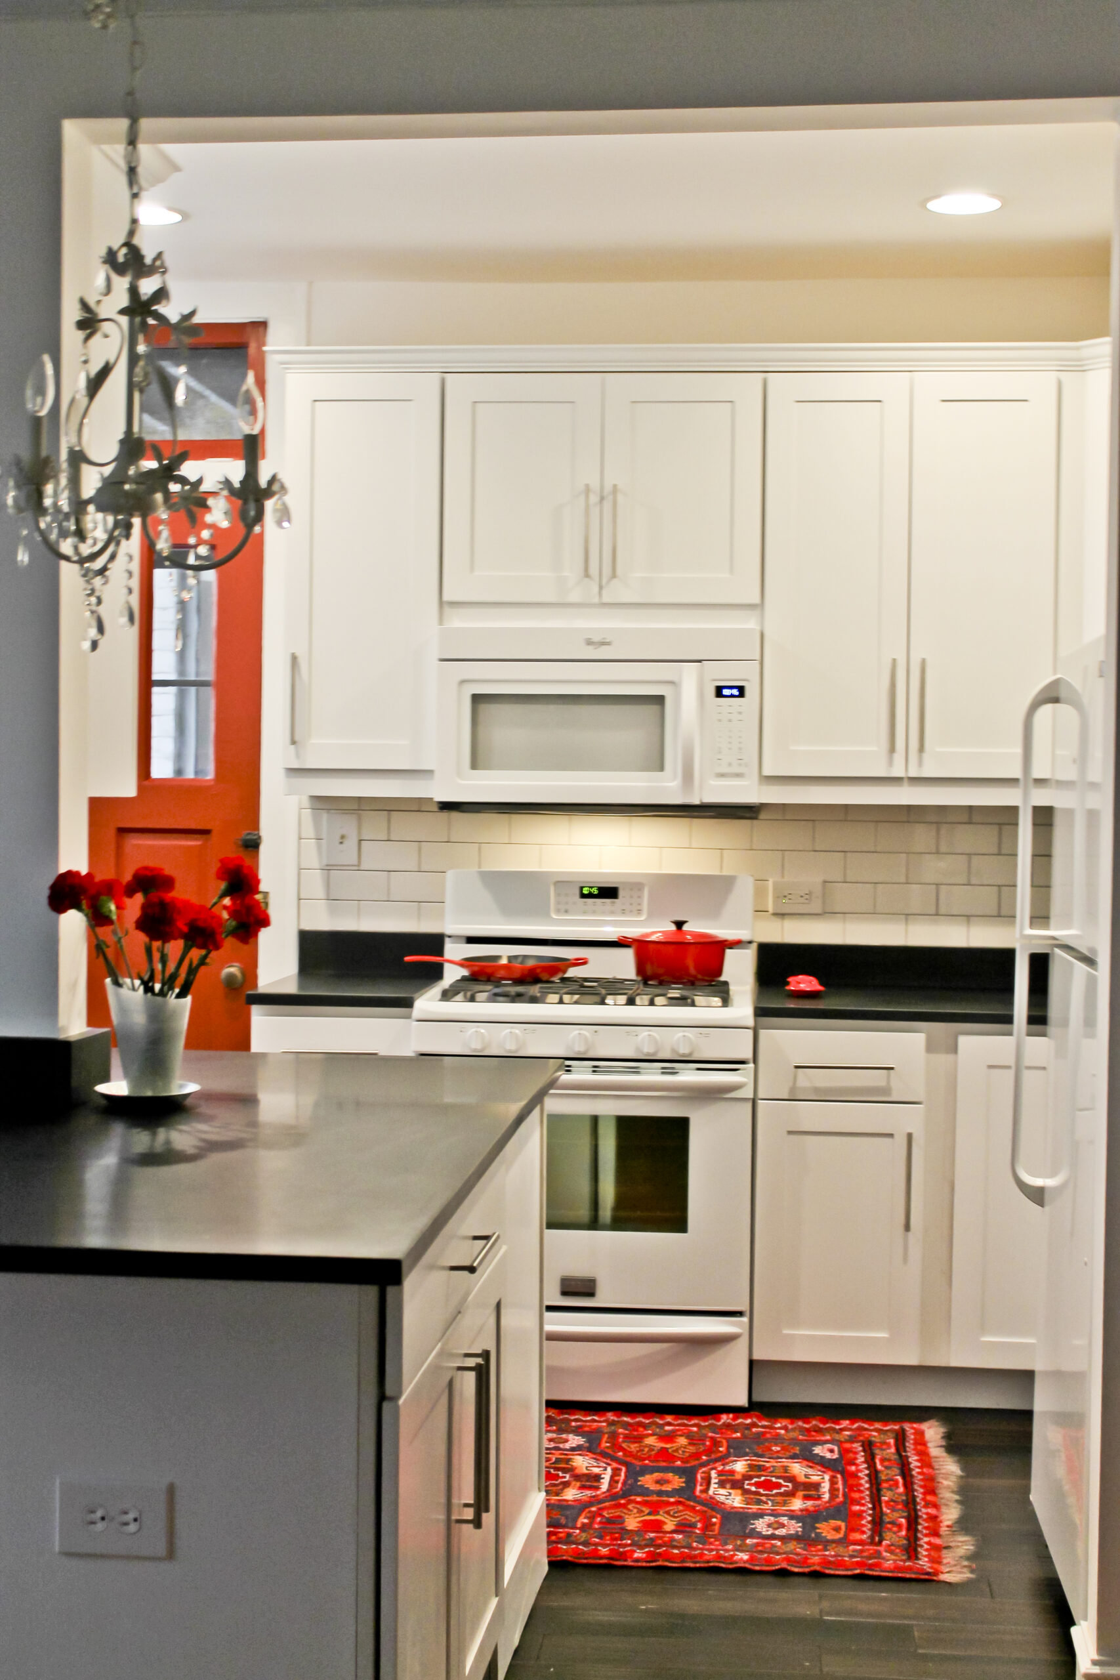
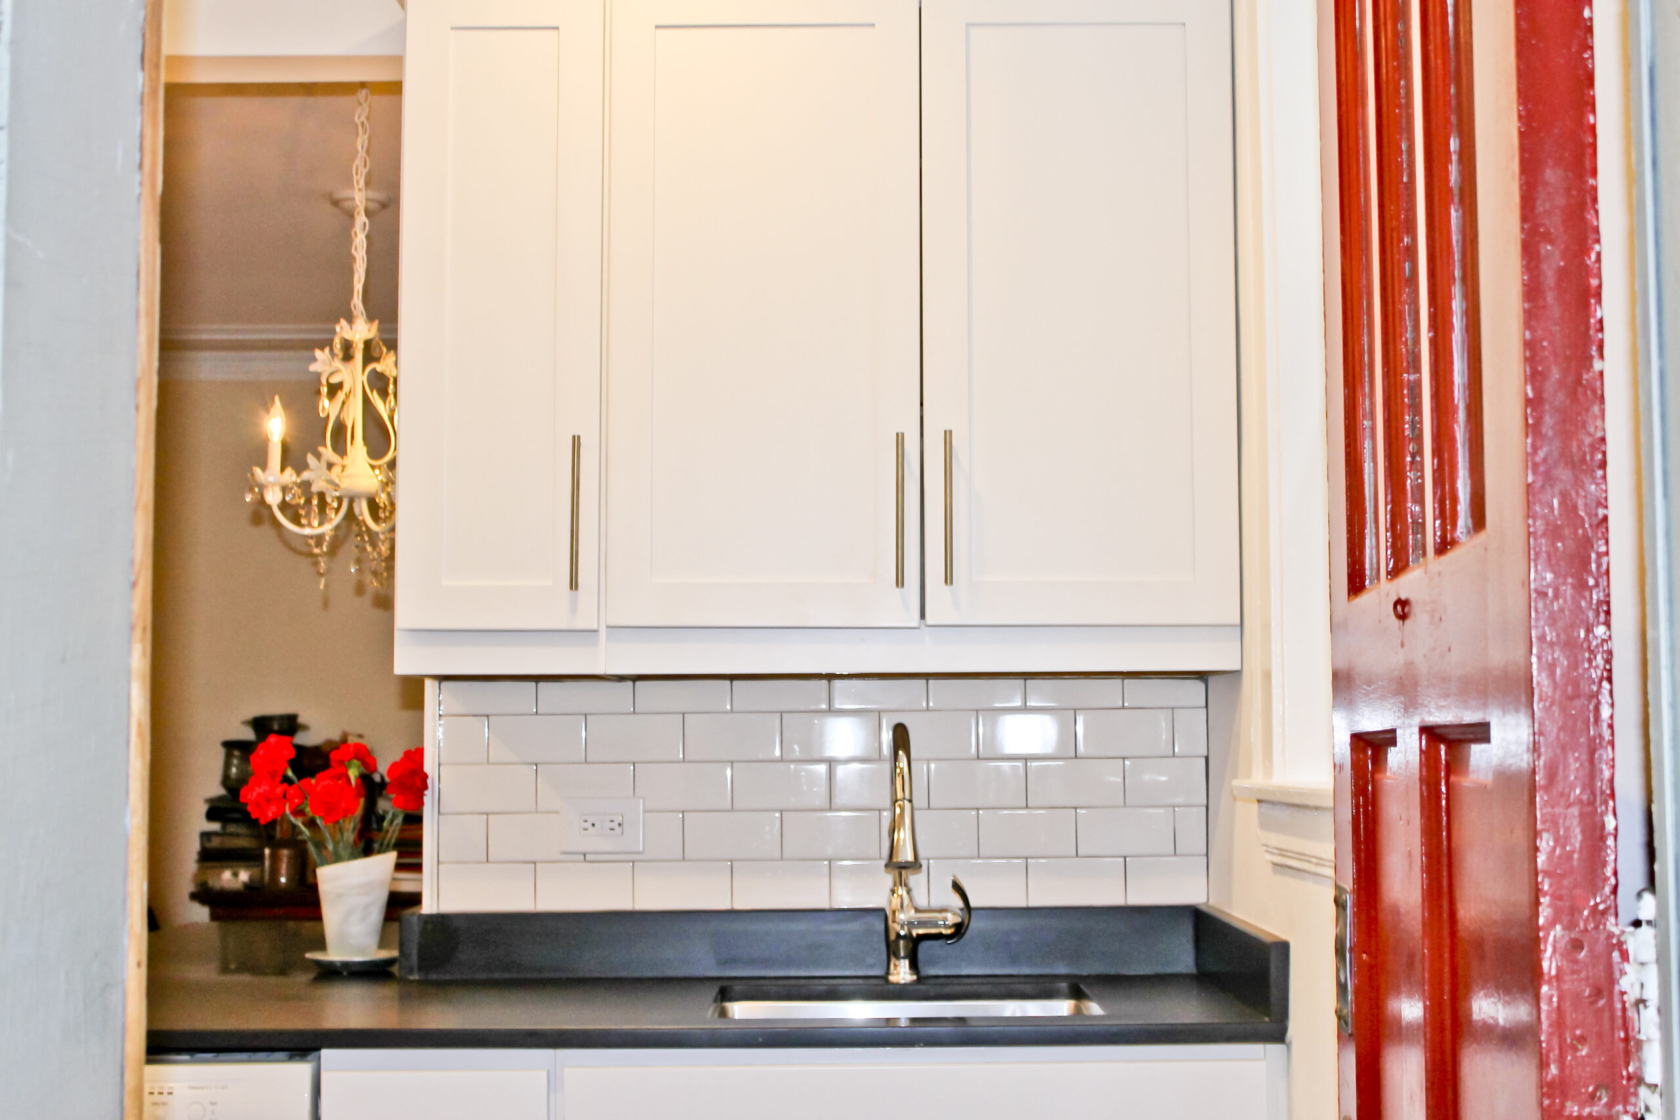
This smaller condo kitchen (4′ x 12′) in Chicago’s North Shore suburb, Evanston, IL has been completely gutted and rehabbed to create an open layout with an dining area and accessible storage.

Category: Condo Kitchen Remodel

Features: Transitional white kitchen with bright red accents

Year: 2016

Location: Evanston, IL

What We Did

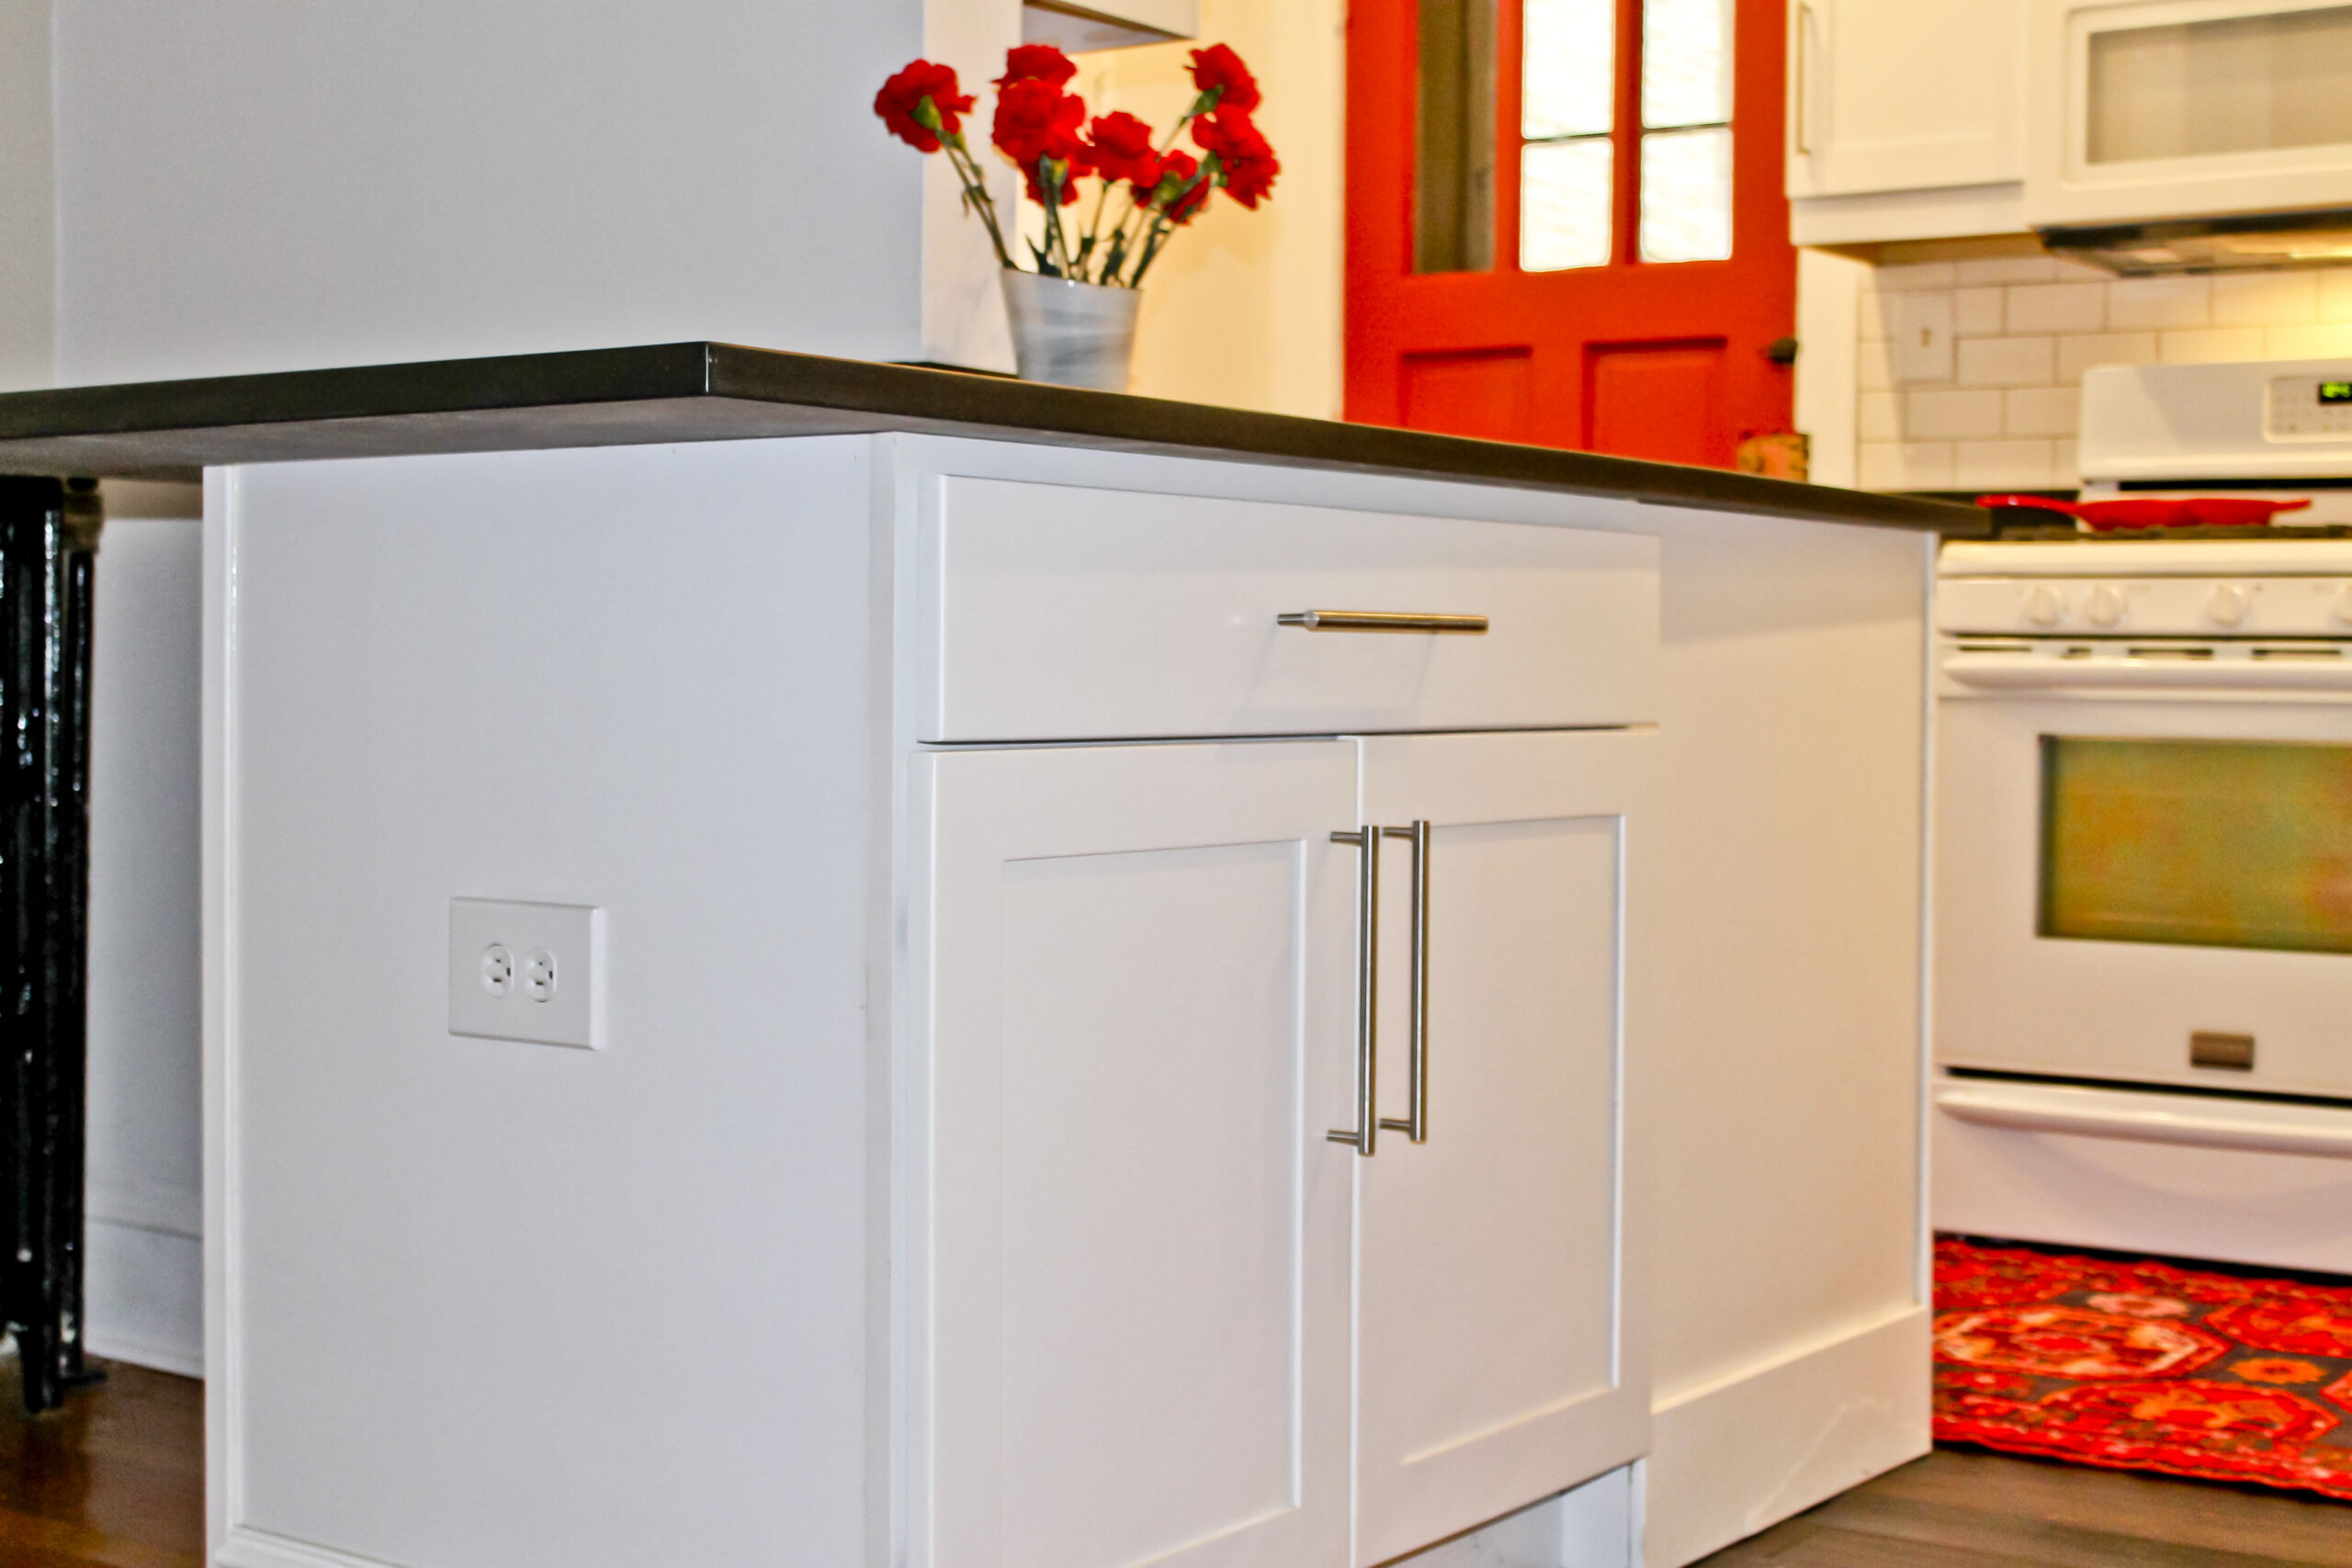
  • Removal of old wall dividing dining room and kitchen, installation of island countertop eating area, complete with storage and electrical outlet.
  • Reconfigured placement of all appliances for optimal space-saving and functionality. Moved the placement of light fixture in dining room toward new island area. Removal of old track lighting and installation of recessed can-lighting in kitchen, creating more headroom.
  • Hardwood flooring replacing the older tiled flooring, new white subway tile backsplash with new matching countertops.
  • Installation custom floor-to-ceiling white cabinetry replacing the older pine cabinetry and all-white appliances.

Tell us about your project

streeterville kitchen remodel preview

Schedule a free appointment

Meet with our designer to discuss your project and get an all-inclusive estimate.

Get a free design consultation & estimate

or call us at (773) 685-6095