Urban Organic Loft Remodel (Bathrooms)

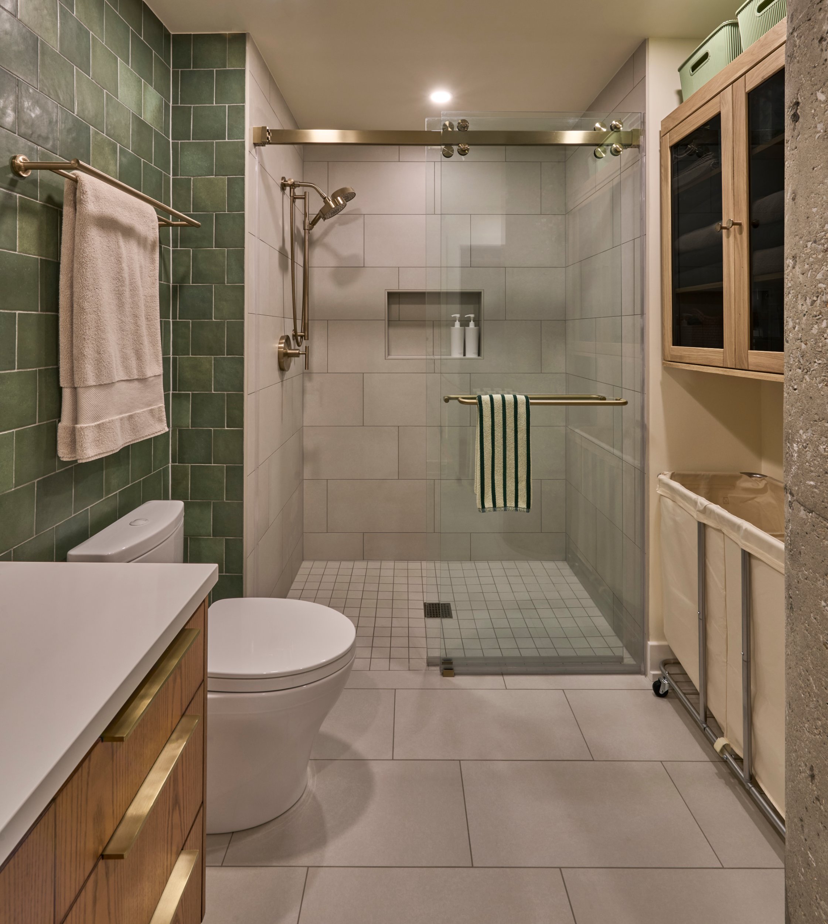
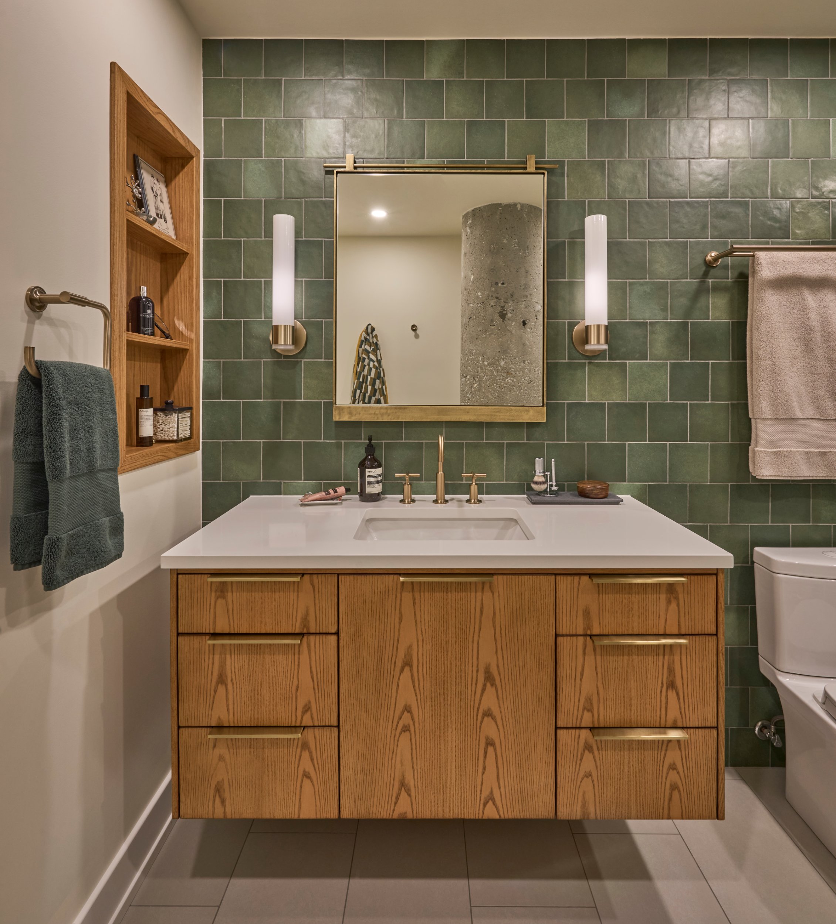
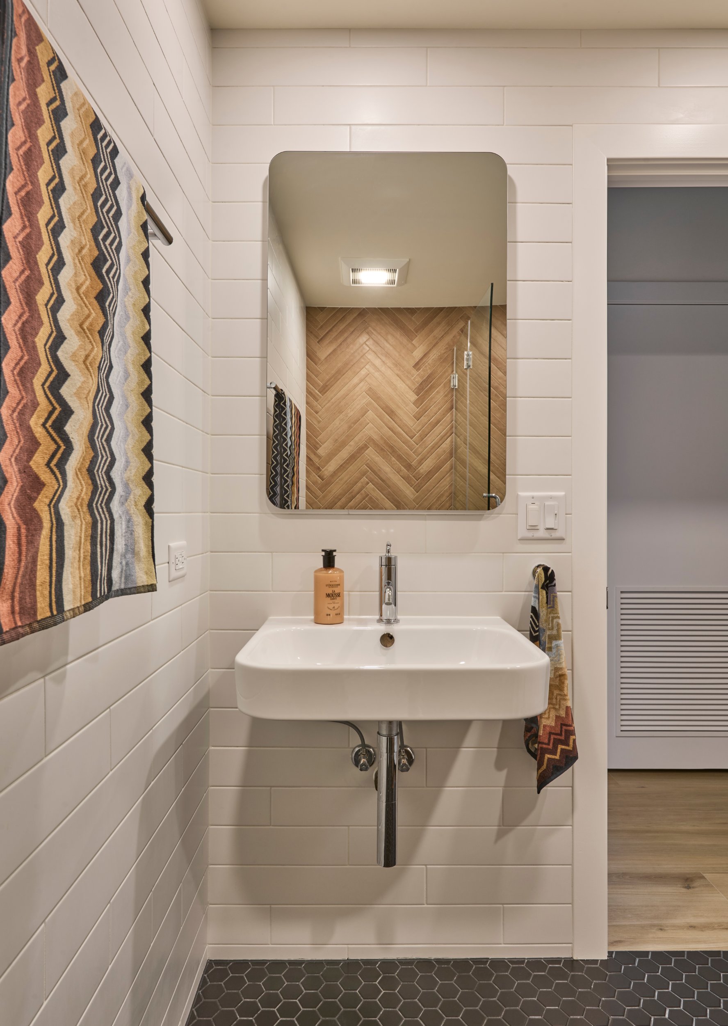
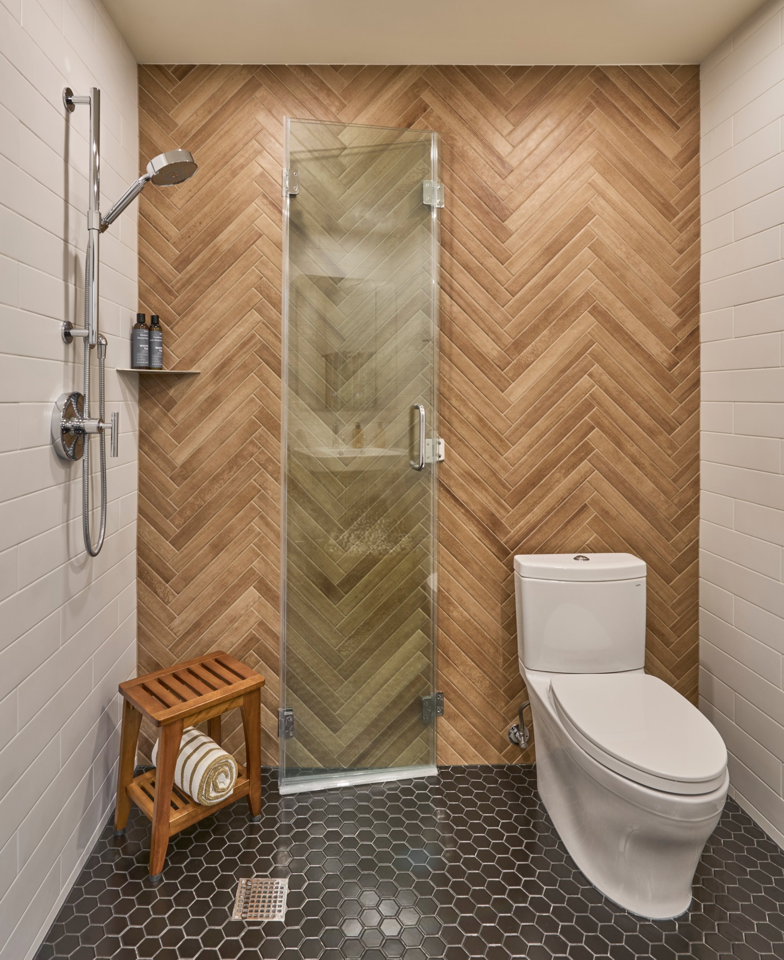
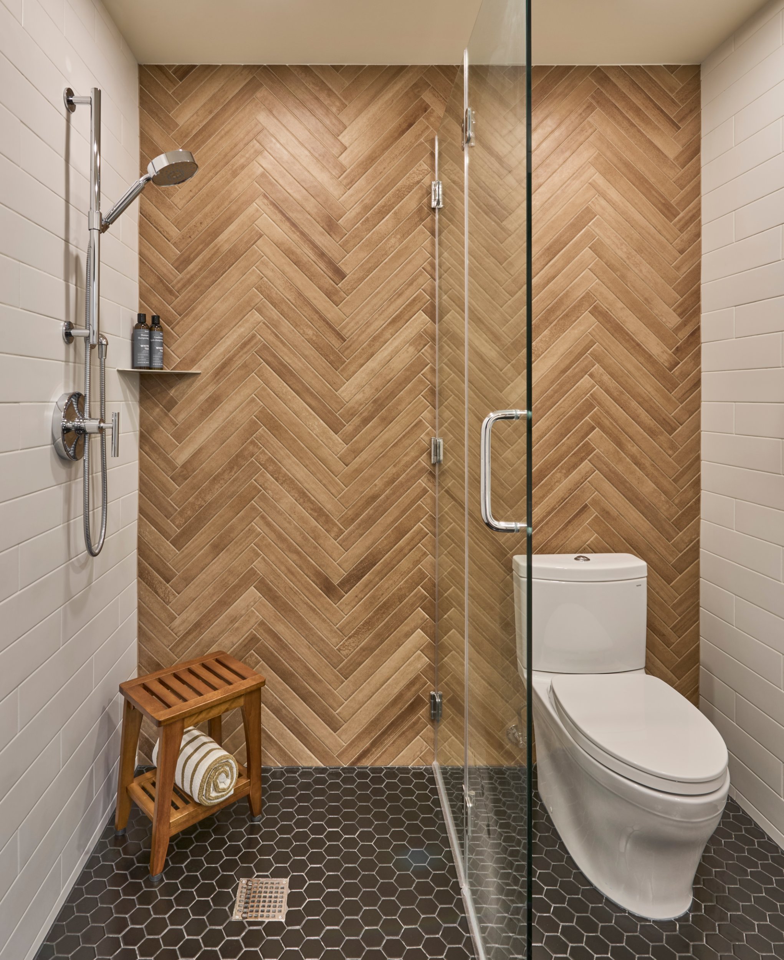
This Chicago loft bathroom remodel pairs earthy textures with refined, contemporary details across a primary bath and a compact guest bath. Moss-green glazed tile and a floating oak vanity define the primary bathroom, while a wood-look herringbone shower wall adds depth to the guest bathroom’s narrow footprint.

Category: Loft Remodel

Features: Moss-green feature wall, herringbone shower wall

Year: 2026

Location: Chicago, IL 60616

Primary Bathroom

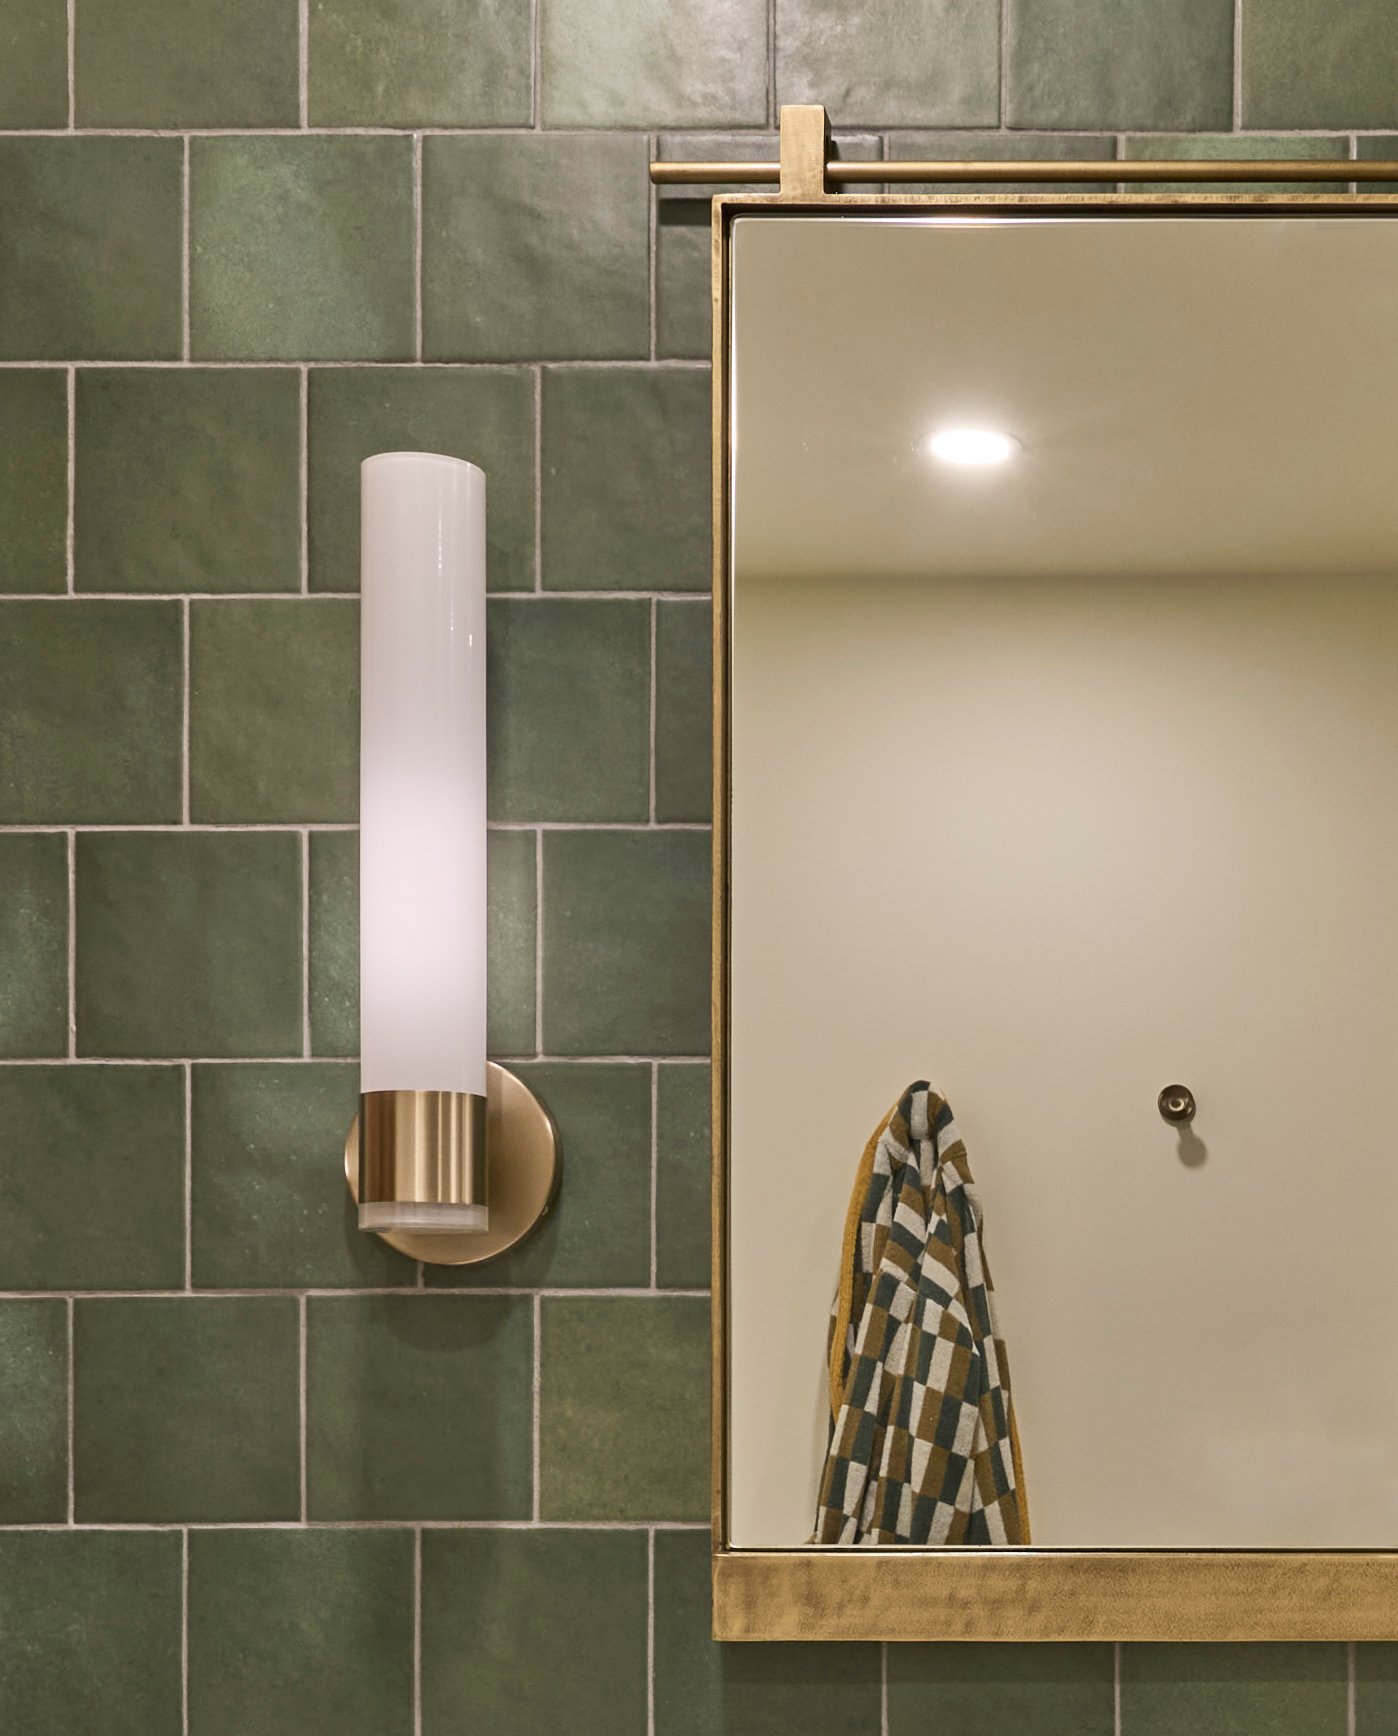
This modern bathroom remodel blends earthy textures with refined, contemporary accents. A vibrant feature wall of gloss-glazed, moss-green square tiles serves as the backdrop for a floating natural oak vanity, clean white quartz countertop, and warm brushed-brass hardware.

The walk-in shower features a seamless sliding glass enclosure, neutral large-format wall tiles paired with a grid mosaic floor, and an integrated recessed shampoo niche. Thoughtful space-saving details—such as built-in oak shelving niches, vertical cylinder sconces, and sleek under-vanity clearance—maximize both functionality and light while highlighting urban architectural elements like the exposed concrete pillar.

Guest Bathroom

This compact bathroom remodel pairs dynamic geometric patterns with warm, organic textures to maximize visual depth in a narrow footprint.

A striking accent wall of wood-look tiles laid in a vertical herringbone pattern commands attention in the walk-in shower, framed by crisp, horizontal white subway tile and dark charcoal hexagon floor tiles with contrasting white grout. Sleek polished chrome fixtures, a frameless glass shower enclosure, a minimalist wall-hung basin with exposed plumbing, and a soft-corner rectangular mirror maintain an airy, open feel that keeps the layout clean and functional.

Tell us about your project

streeterville kitchen remodel preview

Schedule a free appointment

Meet with our designer to discuss your project and get an all-inclusive estimate.